The castellated and domestic architecture of Scotland, from the twelfth to the eighteenth century (1887)
MacGibbon, David, d. 1902, Ross, Thomas, 1839-1930 · Edinburgh : D. Douglas · leaf 503
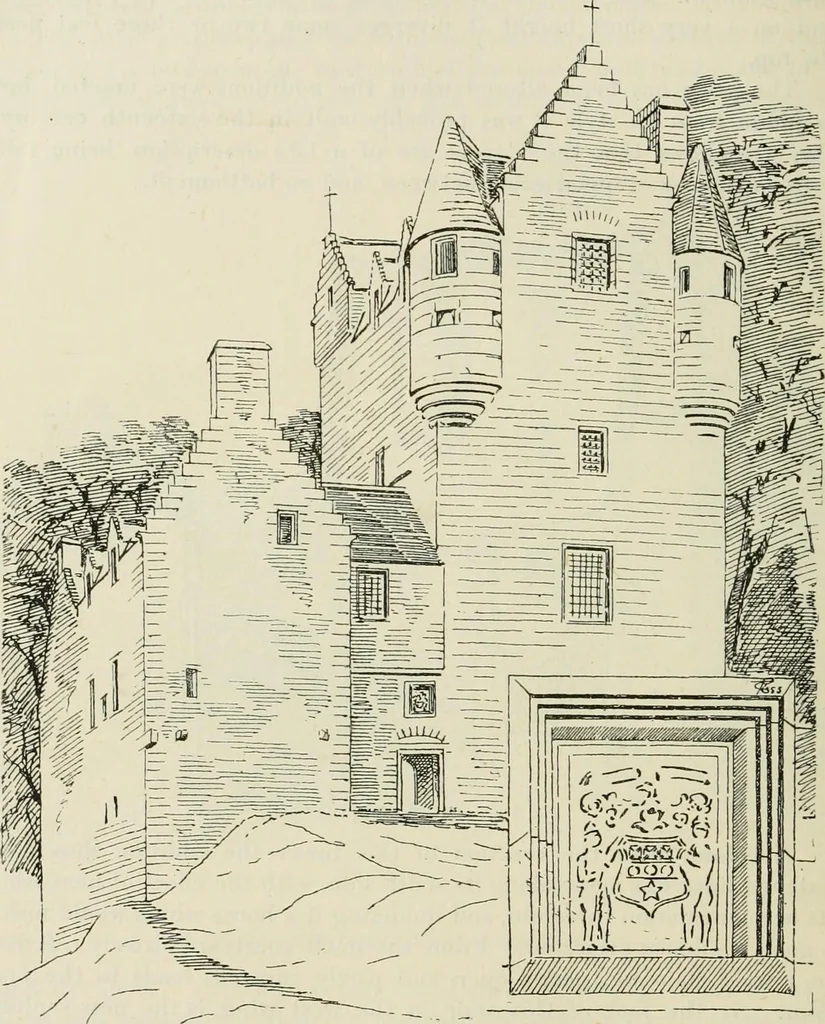
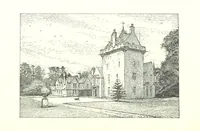
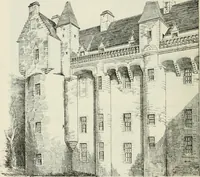
r. The staircase continues to the level of the hall, and thenterminates. The part of the new addition facing the west is now only FOURTH PERIOD 488 ALDIE CASTLE reached by the old wheel staircase, but, as above pointed out, it mayhave had access from the principal staircase by the mural passage.… … Fio. 917.—Aldie Castle. View from the Soiith-East. able for guests, while those on the upper floors of the keep would beretained as family apartments. The very small open courtyard in the centre of the extended building-is quite an unusual feature. If this were covered over with a glass roof, ALDIE…
Architecture · Architecture, Domestic · Castles
Internet Archive · California Digital Library · Public Domain Mark 1.0. Free to use for anything.