The castellated and domestic architecture of Scotland, from the twelfth to the eighteenth century (1887)
MacGibbon, David, d. 1902, Ross, Thomas, 1839-1930 · Edinburgh : D. Douglas · leaf 254
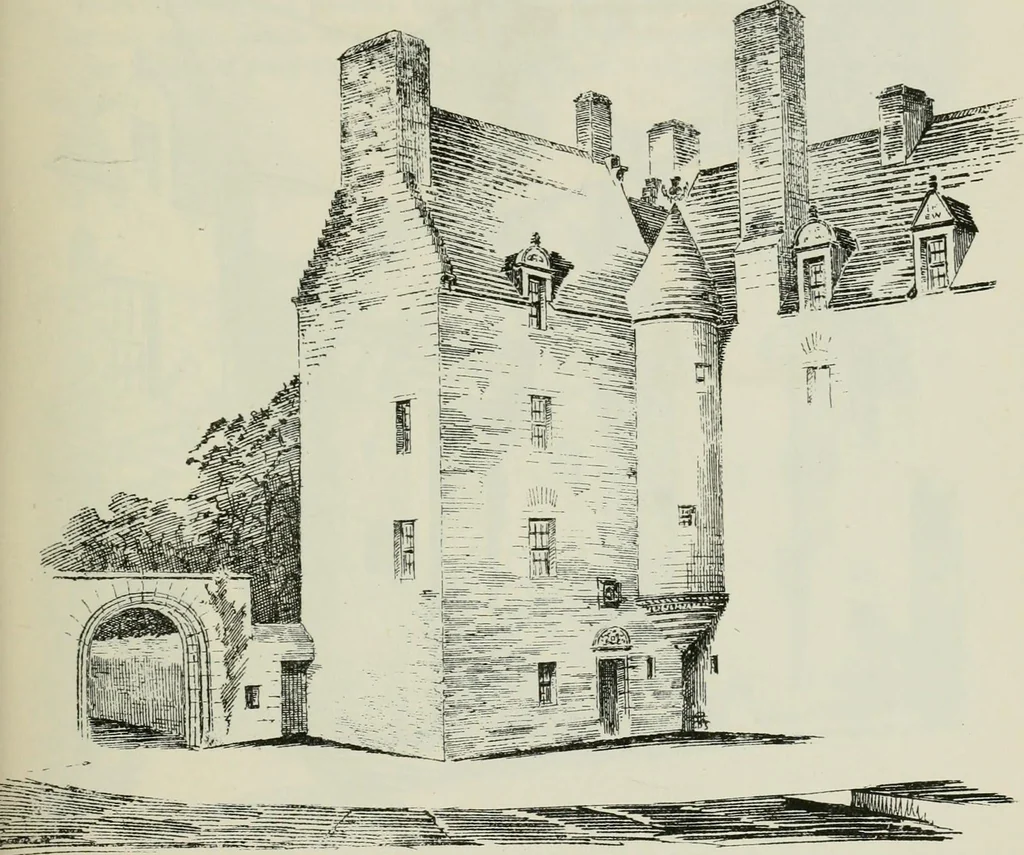
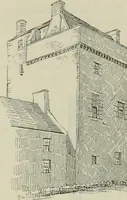
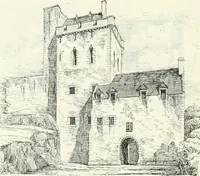
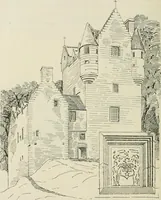
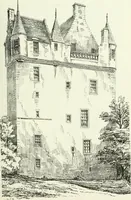
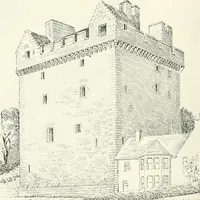
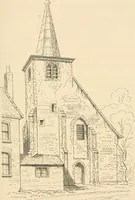
BRUNTSFIELD HOUSE — 239 — FOURTH PERIOD of the south-west tower (Fig. 1347). It comprised a pediment over thedoorway, with a panel for a coat of arms above. The kitchen is in thistower, and its fine arched firepLace is still perfectly preserved. Thewhole ground floor is vaulted, and in the addition… … Fig. 1347.—Biuntsfleld House. View from South-East. wheel-stairs contained in projecting turrets, one situated in the re-enter-ing angle of the south wing, and the other on the north side. Bothturrets are supported on fine corbelling. The roof of the south turrethas a large thistle-shaped finial…
Architecture · Architecture, Domestic · Castles
Internet Archive · California Digital Library · Public Domain Mark 1.0. Free to use for anything.