The castellated and domestic architecture of Scotland, from the twelfth to the eighteenth century (1887)
MacGibbon, David, d. 1902, Ross, Thomas, 1839-1930 · Edinburgh : D. Douglas · leaf 257
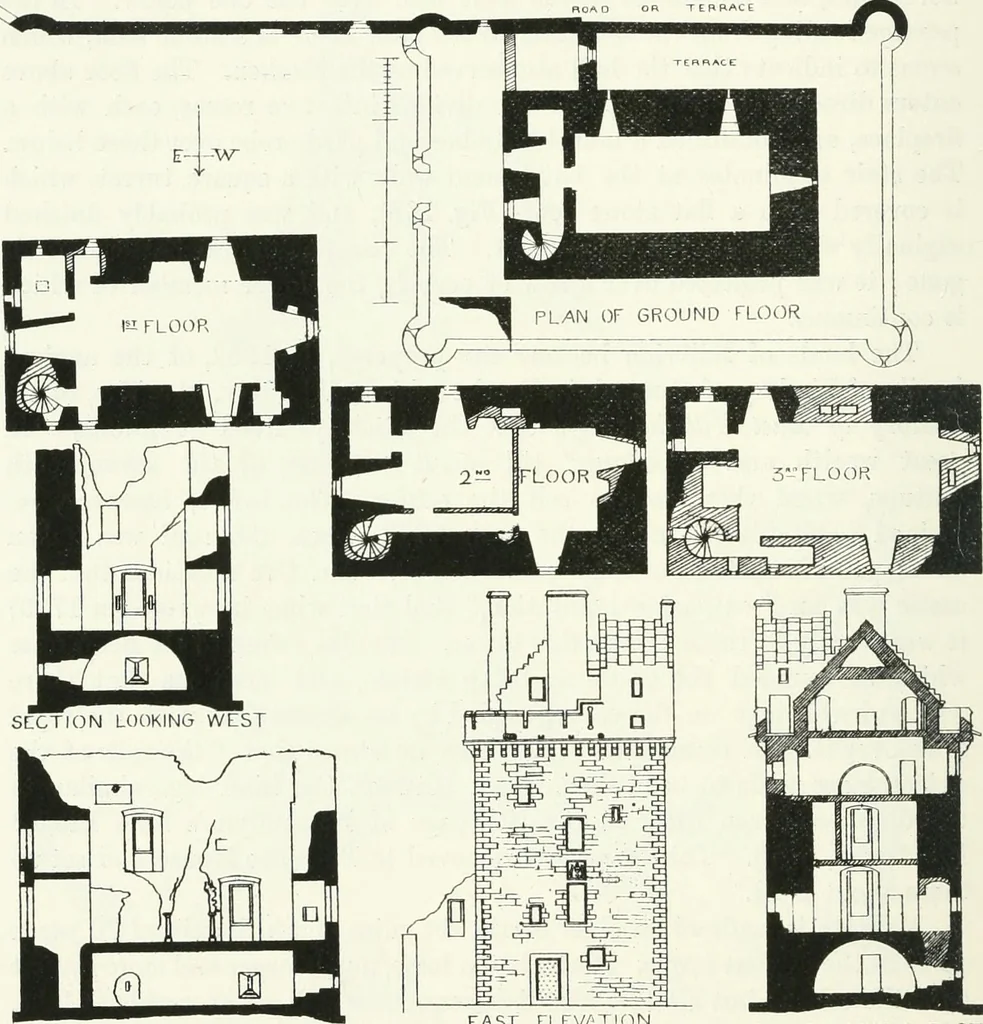
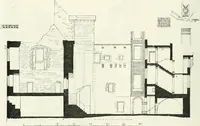
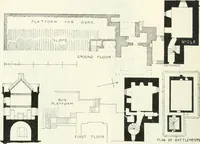
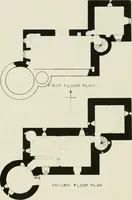
Eiver Cart, which defendsthe castle on two sides. * For the measured and restored drawings of this castle we are indebted toMr. Railton, while the perspective view is from a sketch in the possession of theRoyal Scottish Academy. THIRD PERIOD 234 CATHCART CASTLE The keep (-Fig. 169) i« a simple… … SECTION LOOKING SOUTH EAST TLEV/TION SECTION LOOKING FAST Fig. 169.—Cathcart Castle. Plans, Sections, aud Elevation. The ground floor is vaulted, and above it there still remain the ruinedwalls of three floors (see Sections looking south and west), while therestored drawing (Section looking east),…
Architecture · Architecture, Domestic · Castles
Internet Archive · California Digital Library · Public Domain Mark 1.0. Free to use for anything.