The castellated and domestic architecture of Scotland, from the twelfth to the eighteenth century (1887)
MacGibbon, David, d. 1902, Ross, Thomas, 1839-1930 · Edinburgh : D. Douglas · leaf 259
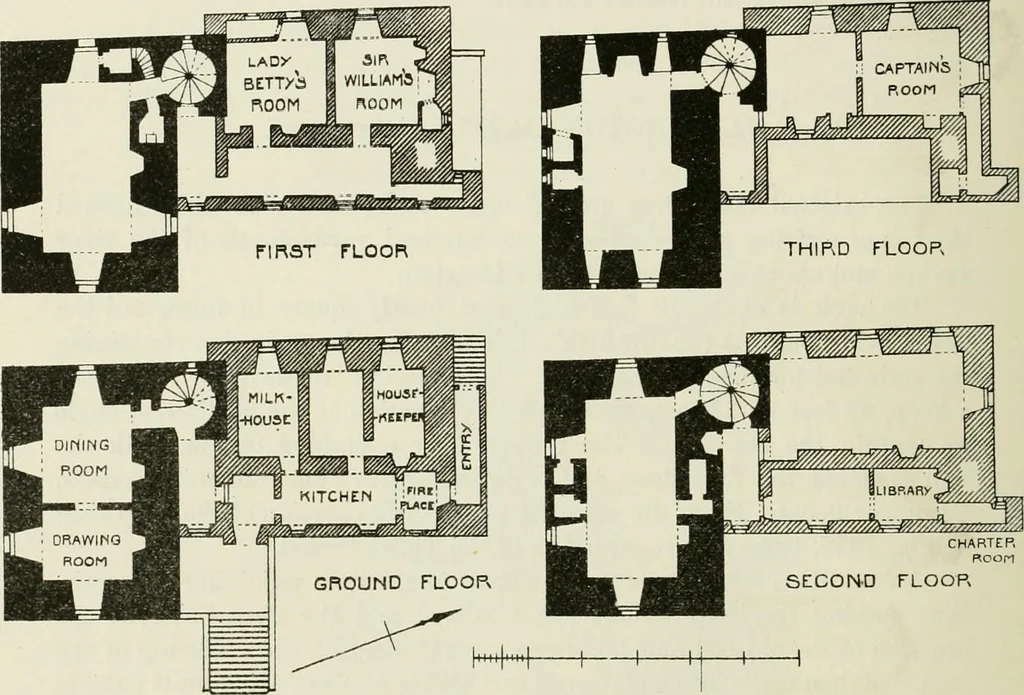
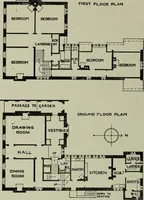
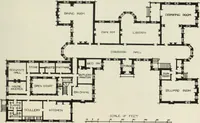
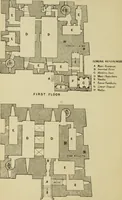
rrounded by a terrace on theoutside, supported by a curtain wall and ciicular bastions, which completelymask the original rock. A small stream winds round three sides of the site at a hundred yardsdistance (the south only being open), and would at one time form a protec-tion to the castle. From… … Fig. 1351.—Caprhigton Castle. Plan. The ground floor of the old castle seems not to have been vaulted, but theaddition to the north has the ground floor vaulted. The old walls areincorporated in the present building, but are much altered, the circularstair now being used as a servants stair. The…
Architecture · Architecture, Domestic · Castles
Internet Archive · California Digital Library · Public Domain Mark 1.0. Free to use for anything.