The castellated and domestic architecture of Scotland, from the twelfth to the eighteenth century (1887)
MacGibbon, David, d. 1902, Ross, Thomas, 1839-1930 · Edinburgh : D. Douglas · leaf 208
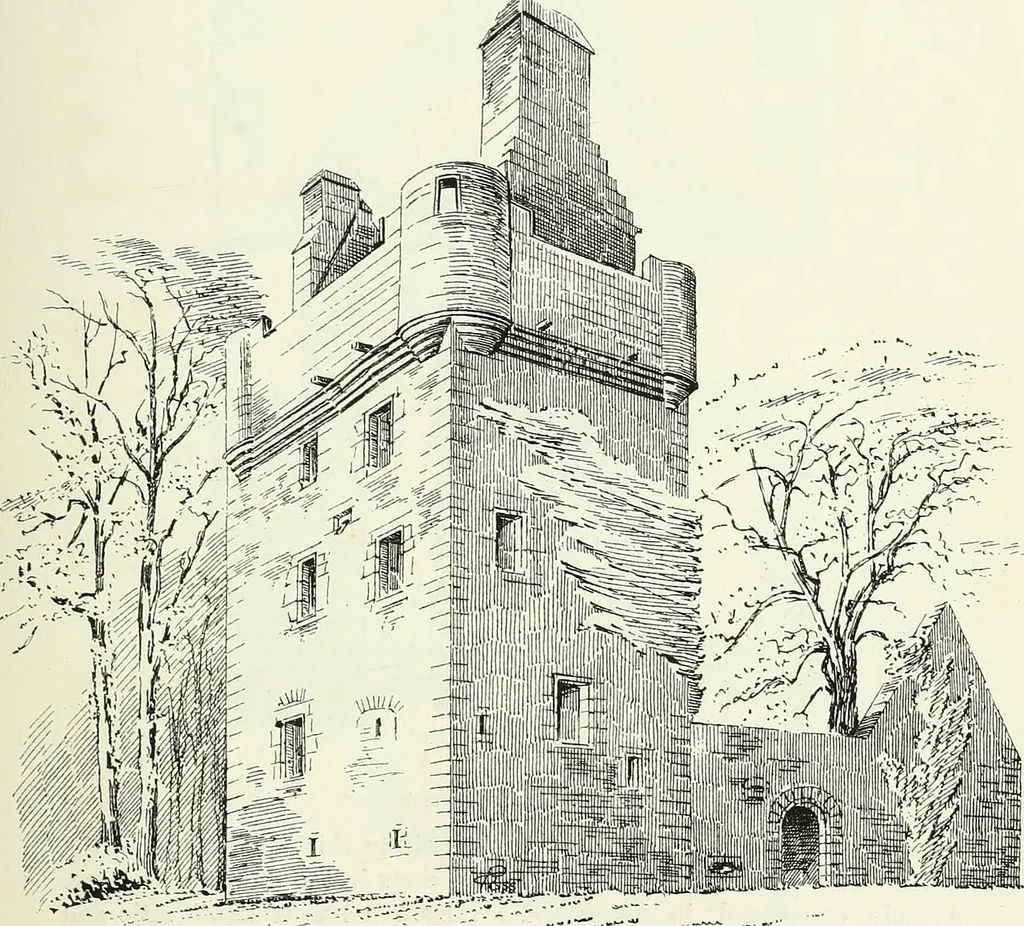
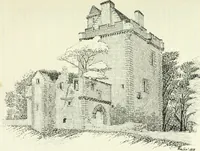
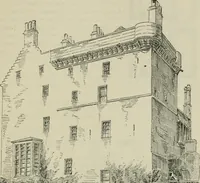
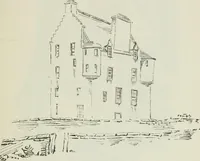
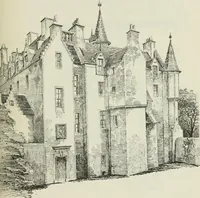
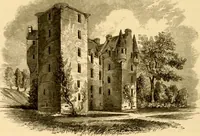
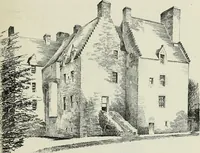
BATTLEMENTS THIRD FLOOR Fio. 121.-Ban-Castle. Plans. lighted with four windows, one on each side, and has a large fireplace inthe west wall. In the north-east corner is a mural closet, which mayhave been a sleeping place, as it measures about 7 feet by 3 feet 9 inches,and has two small slits for… … Fic. 122.—Ban^Caslle, from North-East. ^-corbelling which supports the parapet wall of the east front is notlaid level. This has arisen either from design or carelessness, and doesnot appear to be due to any sinking of the foundations. There arevarious inscriptions on the building; over the porch…
Architecture · Architecture, Domestic · Castles
Internet Archive Book Images · University of California Libraries · No known copyright restrictions (public domain). Free to use for anything.