The castellated and domestic architecture of Scotland, from the twelfth to the eighteenth century (1887)
MacGibbon, David, d. 1902, Ross, Thomas, 1839-1930 · Edinburgh : D. Douglas · leaf 213
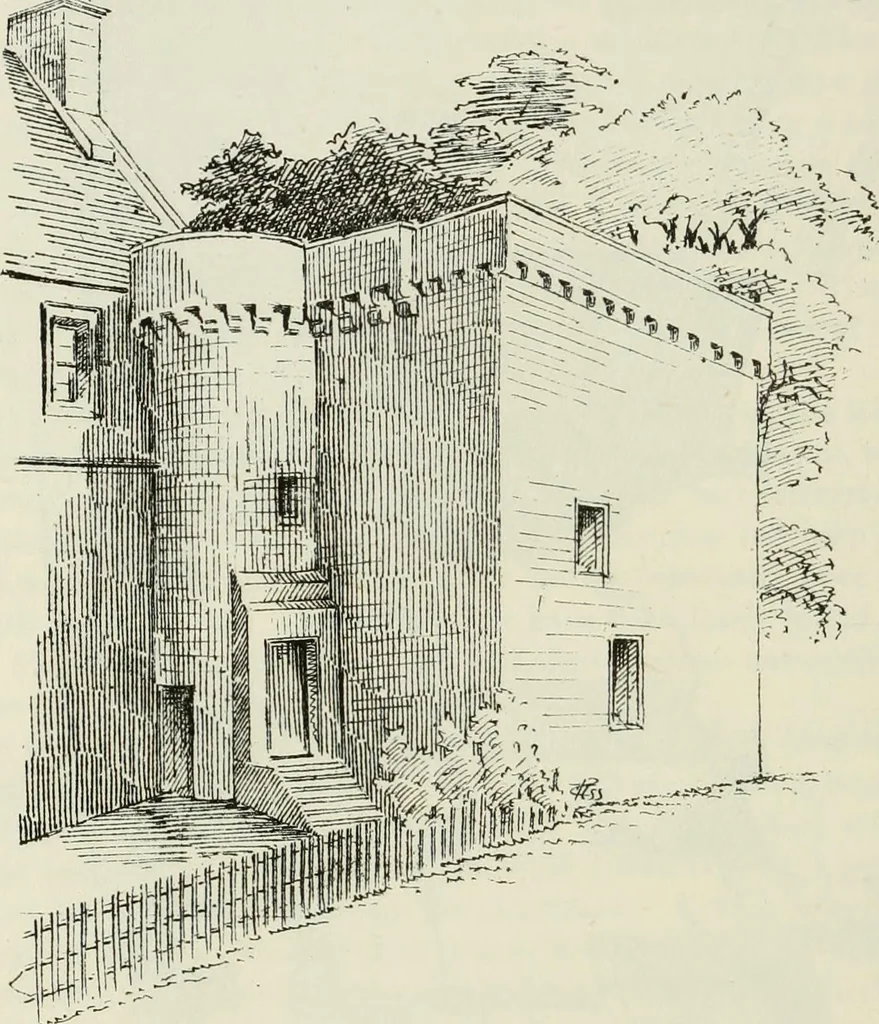
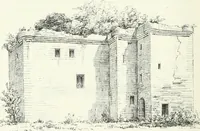
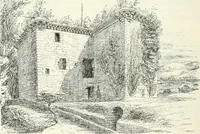
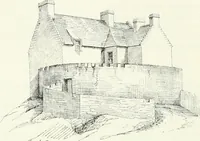
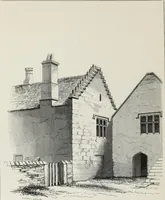
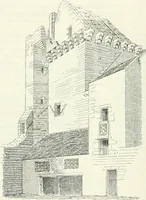
waythrough each other, but they have been considerably modernised, havinghad passages formed by partitions, as shown on Plan. The chimney-piece, constructed of wood (shown in Fig. 770), is in the centre room.The room on the west side, which seems to have been the great hall, isnow the drawing-room,… … ^11l W^^-^ Pig. 768.—Hatton Hall. The Keep, from North-West. inserted to support it externally (see Fig. 767). The upper floors are occupied as bed-rooms. Over the entrance door are arms and initials, now somewhat obliterated (Fig. 771). In Drummonds Noble British Families a plate is given of these…
Architecture · Architecture, Domestic · Castles
Internet Archive · California Digital Library · Public Domain Mark 1.0. Free to use for anything.