The castellated and domestic architecture of Scotland, from the twelfth to the eighteenth century (1887)
MacGibbon, David, d. 1902, Ross, Thomas, 1839-1930 · Edinburgh : D. Douglas · leaf 330
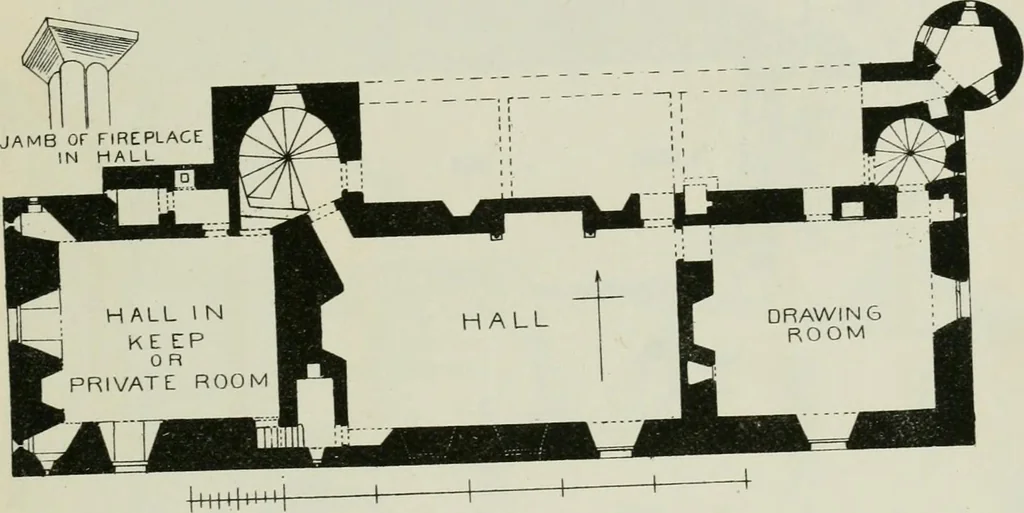
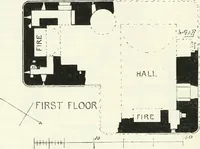
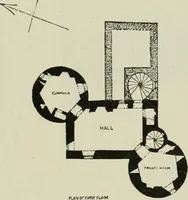
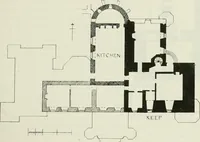
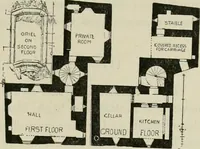
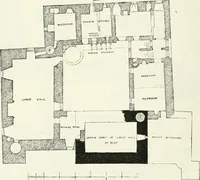
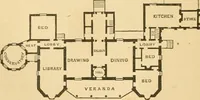
inches wide. Itis lighted bywindows on the south side only, two of these being placed high up in thewall, so as to allow of a sideboard or other piece of furniture being placedagainst the wall beneath them (see Fig. 890). The fireplace is large, andhas iambs, ornamented with a kind of reed moulding… … Pig. 88S.-Melgund Castle. Plau of First floor. It Should be noticed that the great kitchen fireplace and oven are con-structed in the east wall of the keep. This circumstance, together withthe above-mentioned passage and stair from the common hall m theextensions to the cellar in the basement of…
Architecture · Architecture, Domestic · Castles
Internet Archive · California Digital Library · Public Domain Mark 1.0. Free to use for anything.