The castellated and domestic architecture of Scotland, from the twelfth to the eighteenth century (1887)
MacGibbon, David, d. 1902, Ross, Thomas, 1839-1930 · Edinburgh : D. Douglas · leaf 88
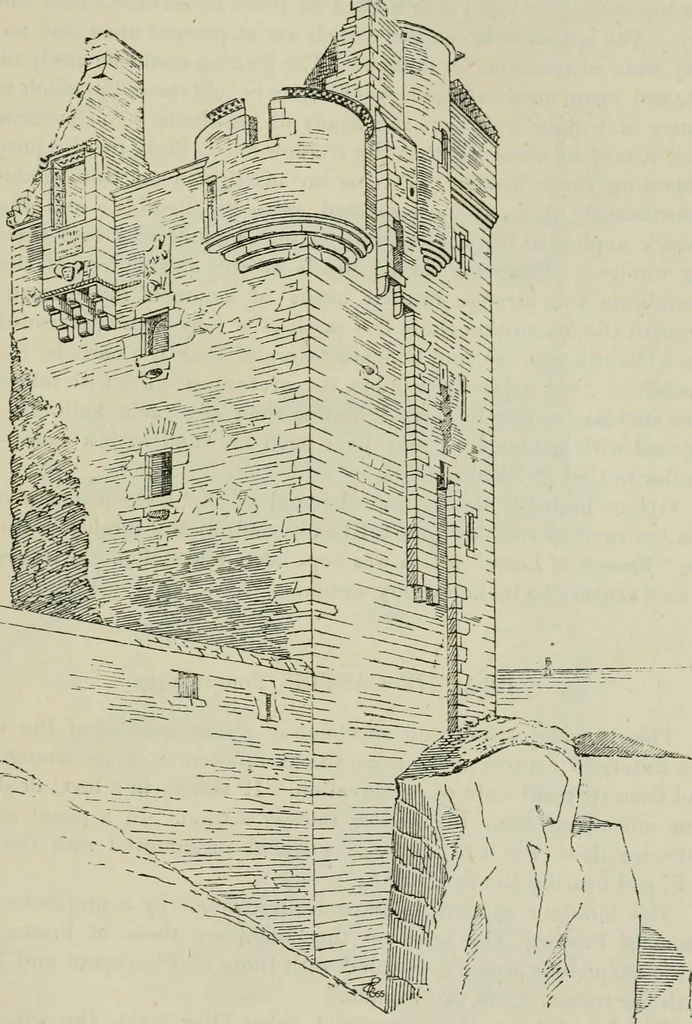
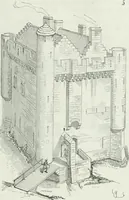
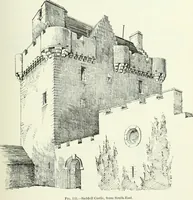
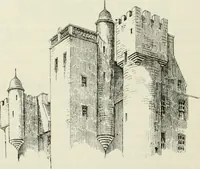
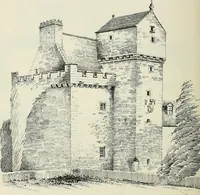
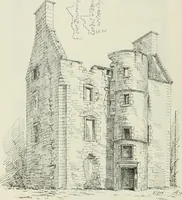
nd stone sink, with drain into the flueof the former. Through the fireplace jamb, which is 2 feet 8 inchesthick, into the recess of the adjoining window, there is an opening, about15 inches square, at about 2 feet above the floor, and checked for a door GYLEM CASTLE — 73 — FOURTH PERIOD or shutter… … Fio. .J3.1.—Gyleni Castle. View from the Xortli-West. is not quite in the usual position of such a convenience. The secondfloor is similar to the first, with the addition of the large round turretat the north-west angle (Fig. 539), which projects outwards on corbelling. FOURTH PERIOD 74 GYLEM…
Architecture · Architecture, Domestic · Castles
Internet Archive · California Digital Library · Public Domain Mark 1.0. Free to use for anything.