The castellated and domestic architecture of Scotland, from the twelfth to the eighteenth century (1887)
MacGibbon, David, d. 1902, Ross, Thomas, 1839-1930 · Edinburgh : D. Douglas · leaf 189
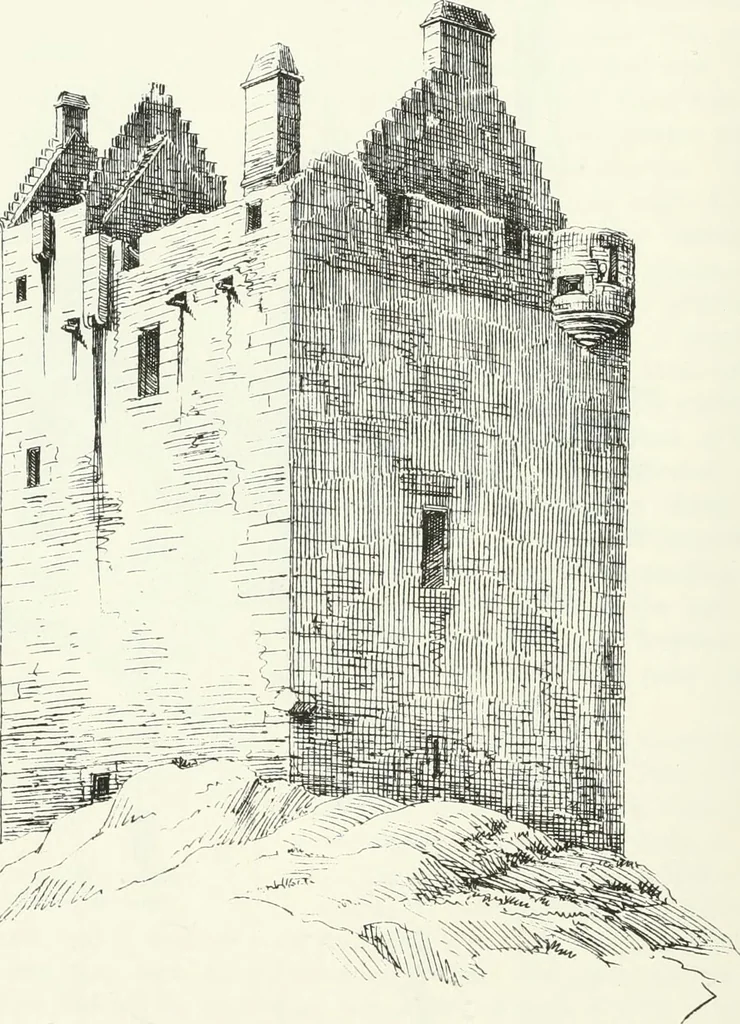
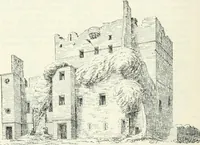
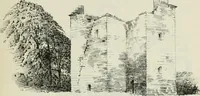
THIRD PERIOD 166 CASTLE STALCAIRE wall are visible to the south of the keep, and the springing stone of thearch of a doorway which would lead into the courtyard still exists atthe south-west angle. The ground to the south of the tower is the onlyplace on the islet where space for such a courtyard… … Fig. 10-1.—Castle Stalcaire, from South-West. tank for water seems to have been constructed in the rock to the westof the keep in connection with a spring which, strange as it may appear,existed there. The only landing place on the little islet is at the south-east angle,where some rude steps…
Architecture · Architecture, Domestic · Castles
Internet Archive · California Digital Library · Public Domain Mark 1.0. Free to use for anything.