The castellated and domestic architecture of Scotland, from the twelfth to the eighteenth century (1887)
MacGibbon, David, d. 1902, Ross, Thomas, 1839-1930 · Edinburgh : D. Douglas · leaf 92
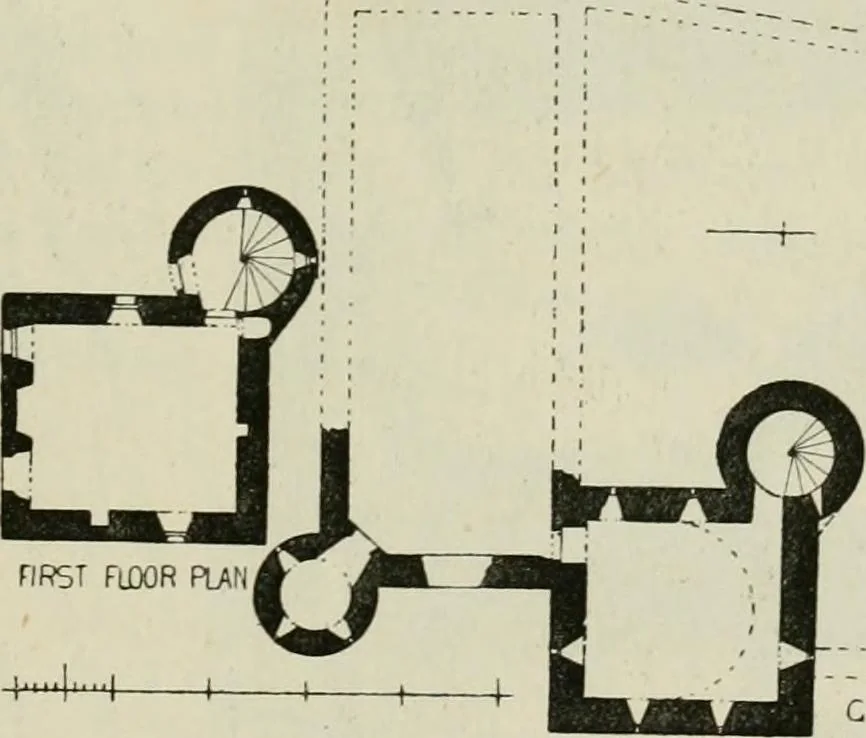
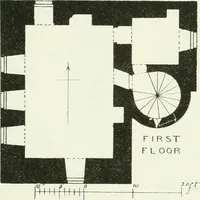
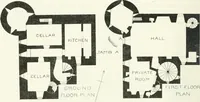
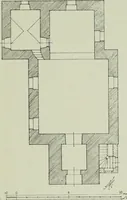
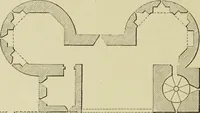
ie, and Avas the originalseat of the powerful family of the Grants of Rothiemurchus. The keep itself (Fig. 542) is of very simple design, being a squaretower with a round staircase turret at the north-west angle; but it hasat one time had extensive buildings connected with it, and forming… … ._.J GROUND PLANFio. 512.—Muekraeli Castle. Plans. The basement of the keep is vaulted, and provided with several loop-holes. On the first floor is the hall (21 feet by 19 feet), with windowson three sides, and a garde-robe adjoining the entrance door. Above thisthere were two floors and attics,…
Architecture · Architecture, Domestic · Castles
Internet Archive · California Digital Library · Public Domain Mark 1.0. Free to use for anything.