The castellated and domestic architecture of Scotland, from the twelfth to the eighteenth century (1887)
MacGibbon, David, d. 1902, Ross, Thomas, 1839-1930 · Edinburgh : D. Douglas · leaf 38
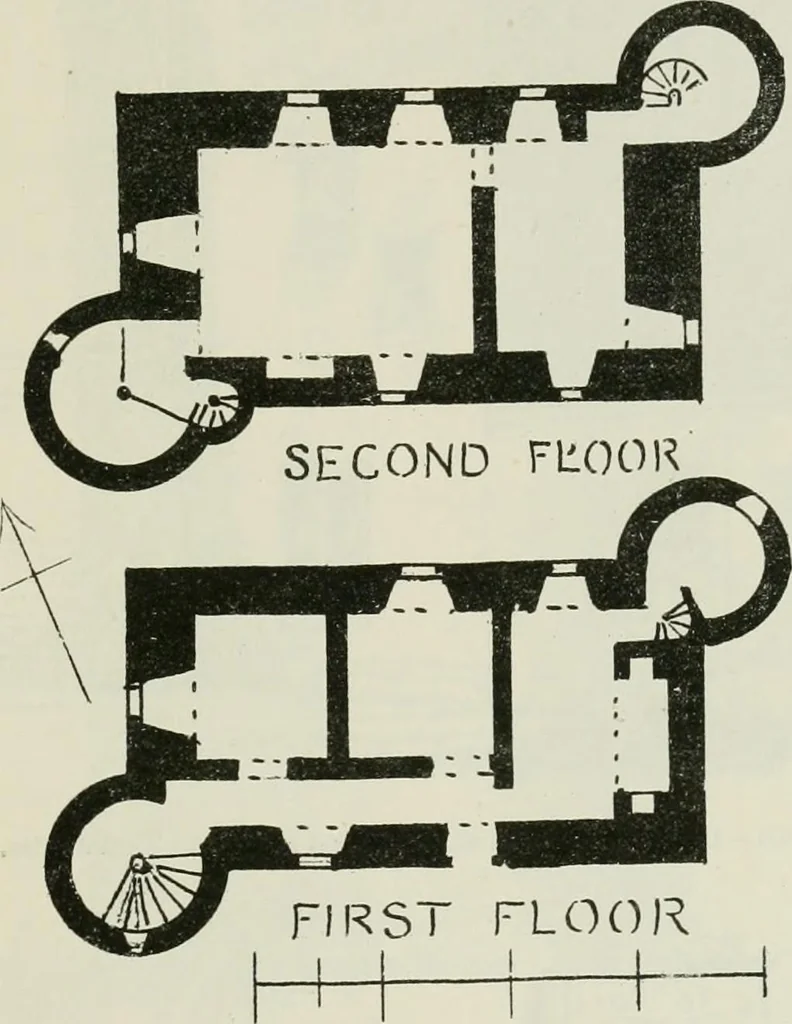
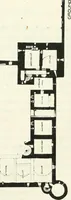
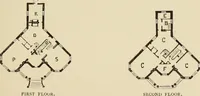
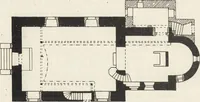
e miles north-westfrom Paisley. The ancient house was a structure of the Z Plan (Fig. 604),with round towers at the north-east and south-west angles (Fig. 605).The entrance doorway was in the south flank, and led by a passage tothe main staircase in the south-west round tower. An angle… … Fig. 604.—Daigavel. Plans of First Floor aud Second Floor. adjoining small window, with a sundial over it bearing the date of 1670.The basement contained the kitchen and two cellars, and the first floor thehall and private room. There were two corresponding rooms on the secondfloor, with corbelled…
Architecture · Architecture, Domestic · Castles
Internet Archive · California Digital Library · Public Domain Mark 1.0. Free to use for anything.