The castellated and domestic architecture of Scotland, from the twelfth to the eighteenth century (1887)
MacGibbon, David, d. 1902, Ross, Thomas, 1839-1930 · Edinburgh : D. Douglas · leaf 96
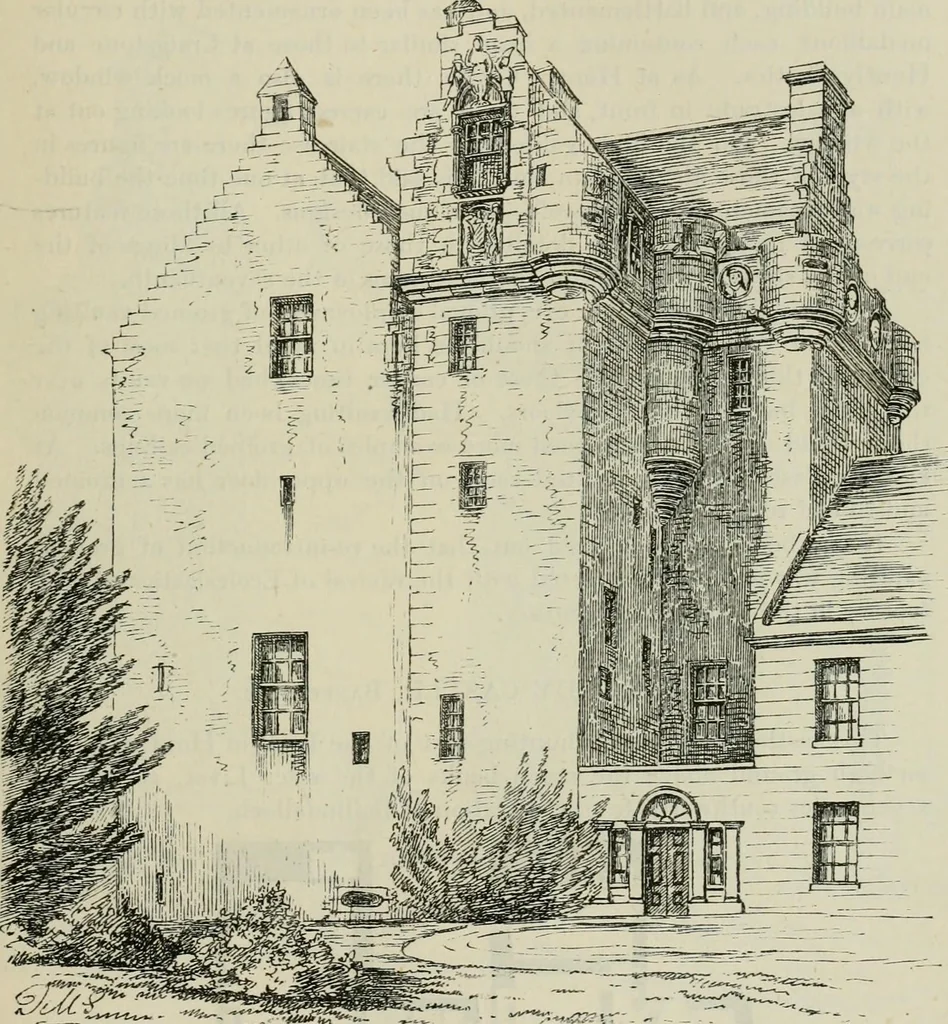
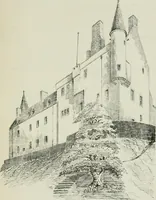
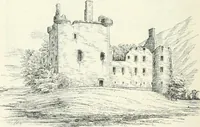
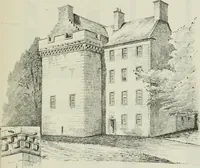
loors in the space below occupied by theprincipal staircase. The ground floor is vaulted, and contains the kitchen BALBEGNO 11 — FOURTH PERIOD and cellars. The first floor contains the hall, 29 feet 6 inches by 19 feet6 inches (almost exactly the same as Towie Barclay), and is vaulted intwo… … Fig. 546.—Balbeguo. View from the Kortli-East. The compartments of the vaulting are rudely painted with the armorialbearings of some of the pi-incipal families in Scotland, still legible,although a good deal damaged. Adjoining the hall is a private room.The second floor is divided into four…
Architecture · Architecture, Domestic · Castles
Internet Archive · California Digital Library · Public Domain Mark 1.0. Free to use for anything.