The castellated and domestic architecture of Scotland, from the twelfth to the eighteenth century (1887)
MacGibbon, David, d. 1902, Ross, Thomas, 1839-1930 · Edinburgh : D. Douglas · leaf 289
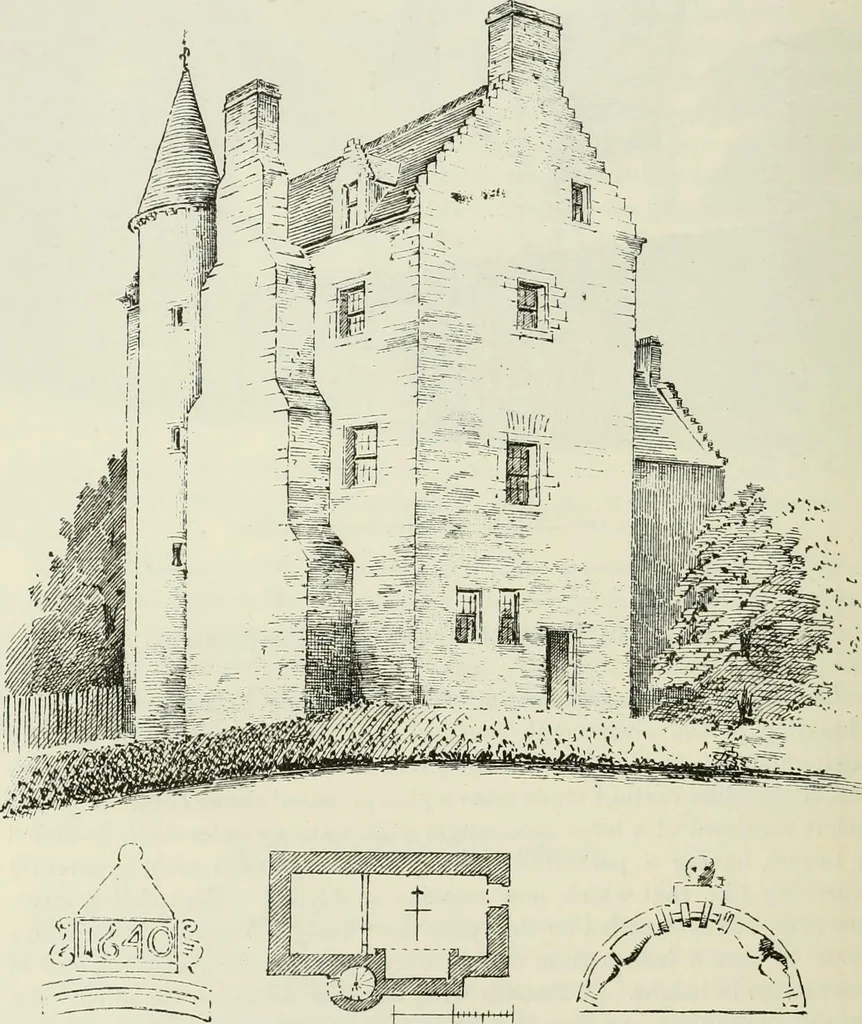
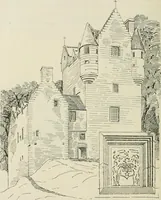
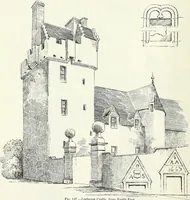
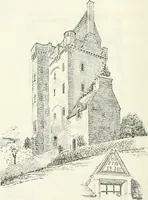
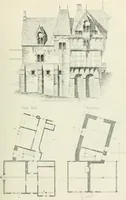
connection withthis building. t Historical Sketches of the Church and Parish of Fouiis Easter, p. 90, by JamesStuart. Dundee : W. & J. Middleton, 1S65. J Ante, p. 216.V. S FOURTH PERIOD 274 — FOWLIS RASTER CASTLE fireplace, and having a few offsets as it rises, a round staircase turret, anda… … Fio. 1384.—Fowlis Easter Castle. View from South-East, Plan, and Details. which, we presume, a door led into the staircase, as the present door fromthe outside into the stair (as shown on the Plan), is modern, as are also thefirst few steps of the stair. The present dormer windows are of brick, and…
Architecture · Architecture, Domestic · Castles
Internet Archive · California Digital Library · Public Domain Mark 1.0. Free to use for anything.