The castellated and domestic architecture of Scotland, from the twelfth to the eighteenth century (1887)
MacGibbon, David, d. 1902, Ross, Thomas, 1839-1930 · Edinburgh : D. Douglas · leaf 111
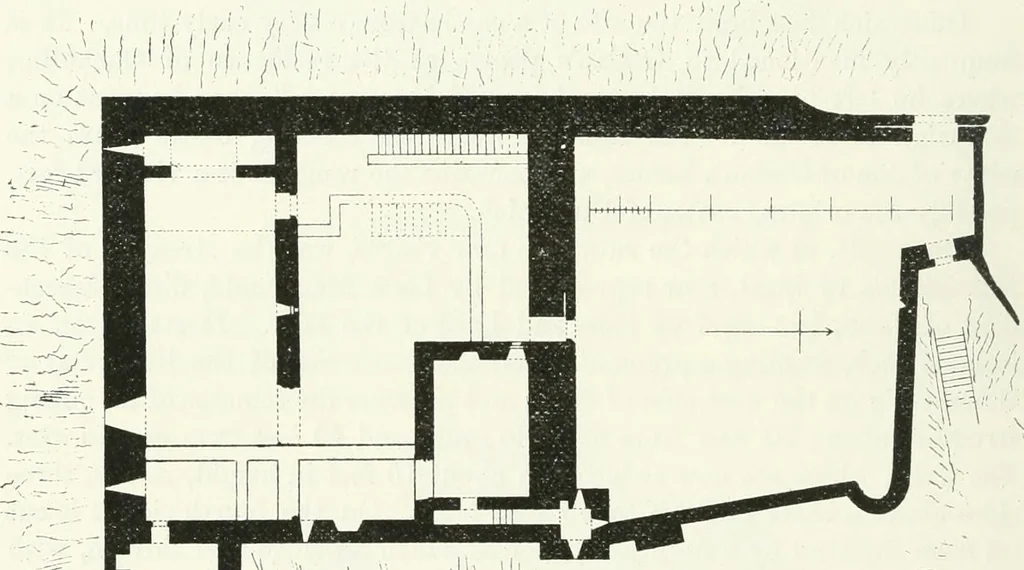
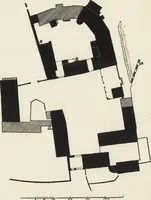
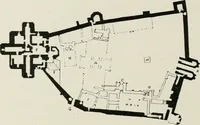
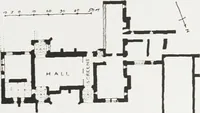
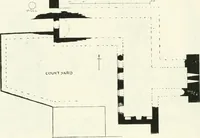
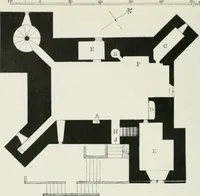
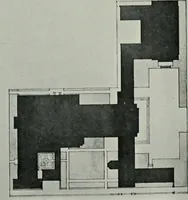
uated a fewhundred yards from the eastern shore of the loch, near Port Sherrach,and about 8 miles from Ford, at the head of the loch. To the north ofthe main castle lies a courtyard about 55 feet long, with a very thickwall on the west side, and two entrances at the north-west angle. Theseoccur… … Fig. 43.—Ardclionnel Castle. Plan. landing place for boats, from which some rude steps ascend in the creviceformed between the perpendicular faces of rock to the postern. Theapproach is thus well defended by nature, as well as by the battlementsof the courtyard wall above. The gateway on the…
Architecture · Architecture, Domestic · Castles
Internet Archive · California Digital Library · Public Domain Mark 1.0. Free to use for anything.