The castellated and domestic architecture of Scotland, from the twelfth to the eighteenth century (1887)
MacGibbon, David, d. 1902, Ross, Thomas, 1839-1930 · Edinburgh : D. Douglas · leaf 373
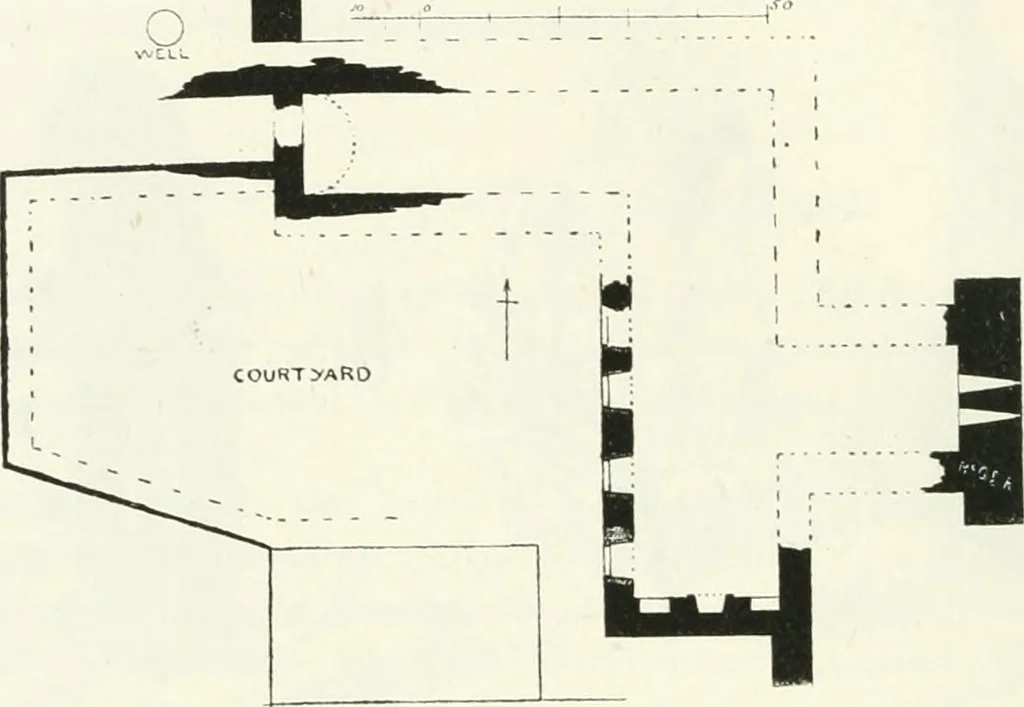
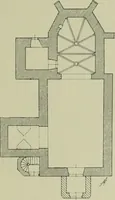
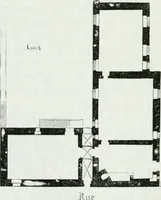
twards from the centre of the eastern limb. The arable of this winar,with the beginning of the return walls, is entire. This gable is flanked by two huge buttresses (Fig 307), measuringabout 9 feet broad, tapering upwards, and rounded at the top bycorbelling, so as to sup))ort a turret. These are… … Fig. 306.—Struthers Castle. Plan. tpjg it cannot recall anything like them in any other Scotch building. Theyresemble in their method of tapering the buttresses at the east end ofthe Grey Friars Church at Stirling, and other latefifteenth or sixteenth century churches in Scotland.Struthers is in…
Architecture · Architecture, Domestic · Castles
Internet Archive · California Digital Library · Public Domain Mark 1.0. Free to use for anything.