The castellated and domestic architecture of Scotland, from the twelfth to the eighteenth century (1887)
MacGibbon, David, d. 1902, Ross, Thomas, 1839-1930 · Edinburgh : D. Douglas · leaf 112
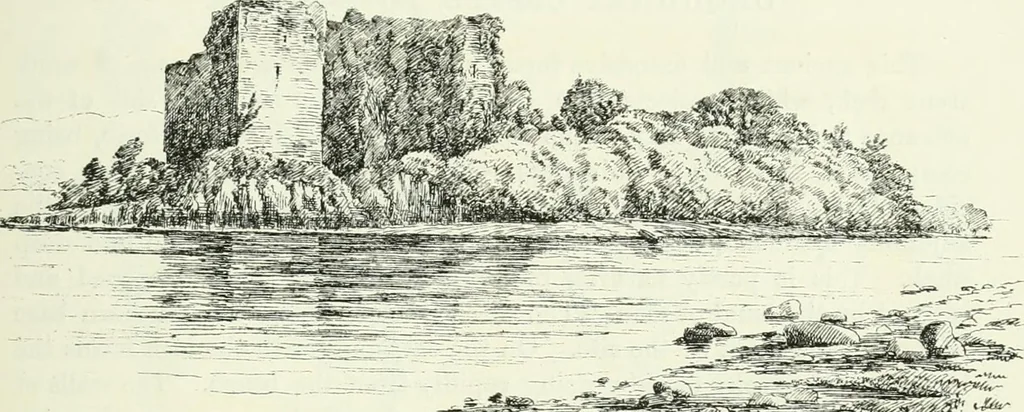
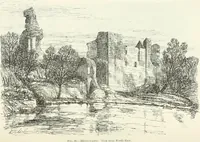
or into thehabitable buildings, which lie along the south side of the enclosure.Part of this platform is still in existence, giving access by an openstaircase to the battlements, and also to an apartment with a largefireplace, which was probably the hall. The rest of the buildings atthis point are… … Fig. 44.—Ardclionnel Castle. View from South-East. beyond this, with a small inner apartment in the angle tower. Thefireplace at the west end may thus have served for both kitchen andhall; or the kitchen may have been screened ofi from the hall witha partition at the dotted line, where there is a…
Architecture · Architecture, Domestic · Castles
Internet Archive · California Digital Library · Public Domain Mark 1.0. Free to use for anything.