The castellated and domestic architecture of Scotland, from the twelfth to the eighteenth century (1887)
MacGibbon, David, d. 1902, Ross, Thomas, 1839-1930 · Edinburgh : D. Douglas · leaf 152
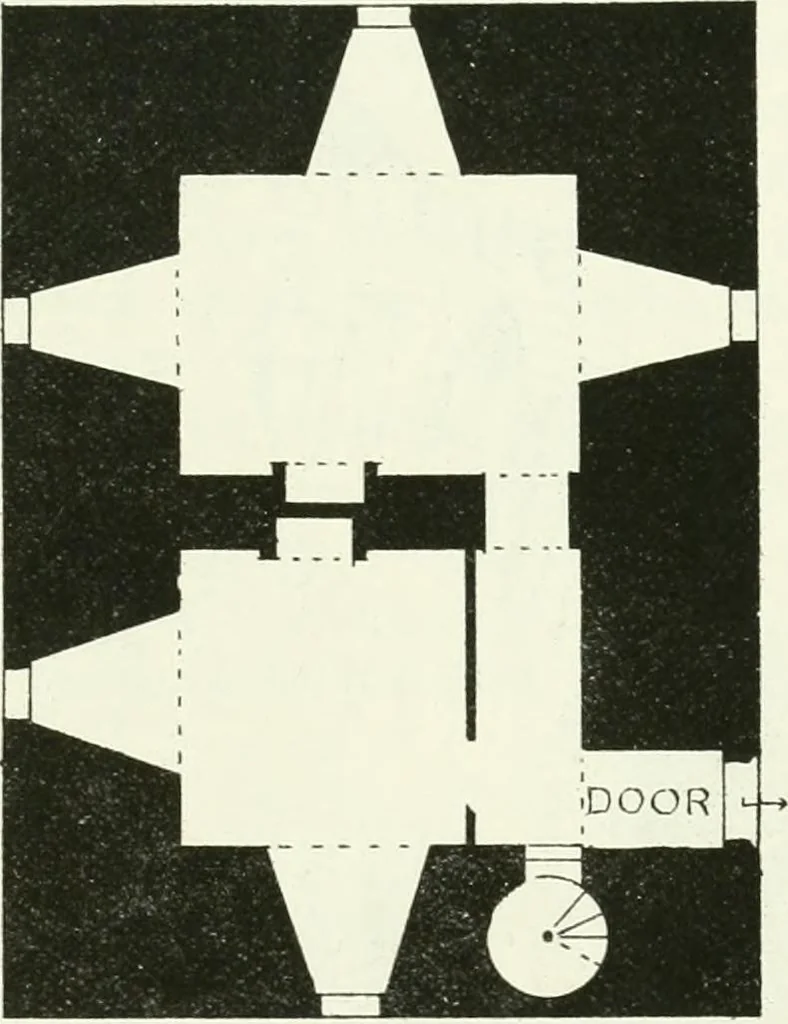
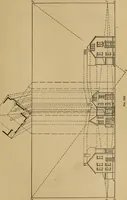
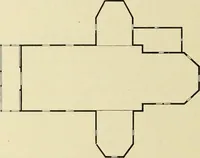
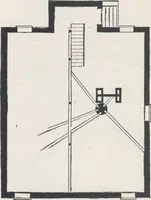
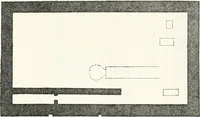
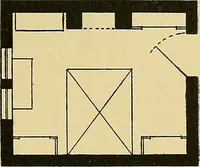
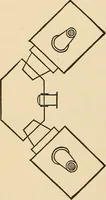
I ROM gate: riR5T FLOOR.I I I I I I I I i| 1 SELCTION s- FiG. 78.—Closeburn Castle. Plan and Section. From the hall a narrow wheel-stair in the thickness of the wall leadsto the three upper floors and to the battlements. The parapet walk hasbeen modernised (Fig. 79), the roof, which is supported on…
Architecture · Architecture, Domestic · Castles
Internet Archive · California Digital Library · Public Domain Mark 1.0. Free to use for anything.