The castellated and domestic architecture of Scotland, from the twelfth to the eighteenth century (1887)
MacGibbon, David, d. 1902, Ross, Thomas, 1839-1930 · Edinburgh : D. Douglas · leaf 207
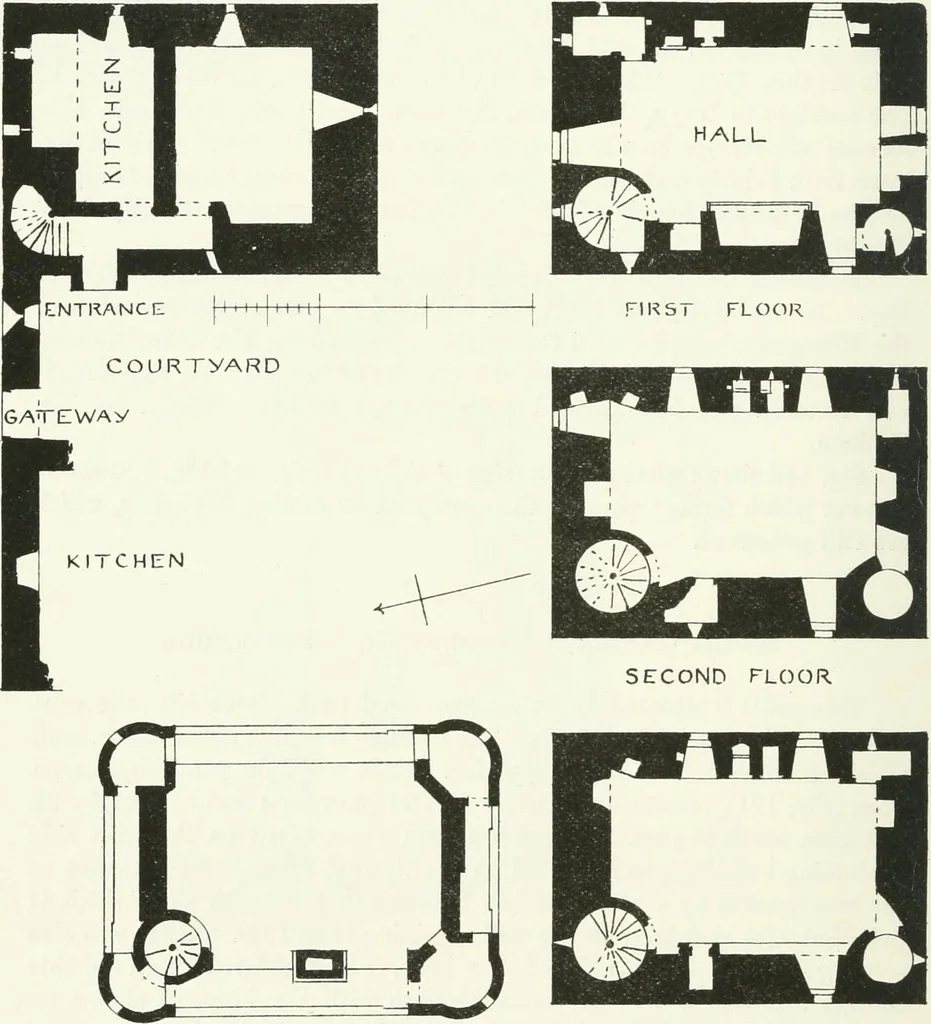
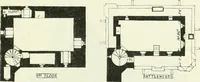
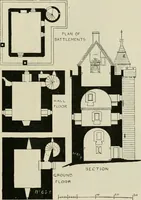
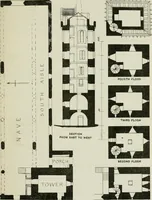
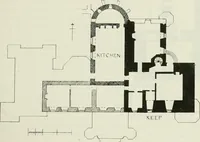
s the kitchen, with finely arched fireplace, 11 feet wide by 4 feet 6 * The measured Plans (Fig. 121) are from drawings prepared by W. Galloway,Esq., architect, and kindly placed by him at our seivice. THIRD PERIOD 184 BARR CASTLE inches deep. At the back of the fireplace is the usual drain, and an… … BATTLEMENTS THIRD FLOOR Fio. 121.-Ban-Castle. Plans. lighted with four windows, one on each side, and has a large fireplace inthe west wall. In the north-east corner is a mural closet, which mayhave been a sleeping place, as it measures about 7 feet by 3 feet 9 inches,and has two small slits for…
Architecture · Architecture, Domestic · Castles
Internet Archive · California Digital Library · Public Domain Mark 1.0. Free to use for anything.