The castellated and domestic architecture of Scotland, from the twelfth to the eighteenth century (1887)
MacGibbon, David, d. 1902, Ross, Thomas, 1839-1930 · Edinburgh : D. Douglas · leaf 280
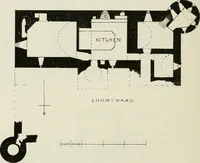
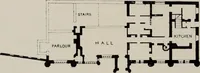
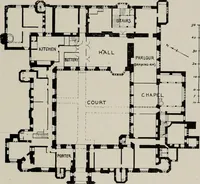
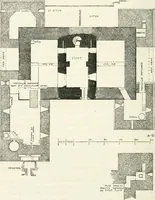
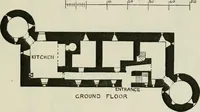
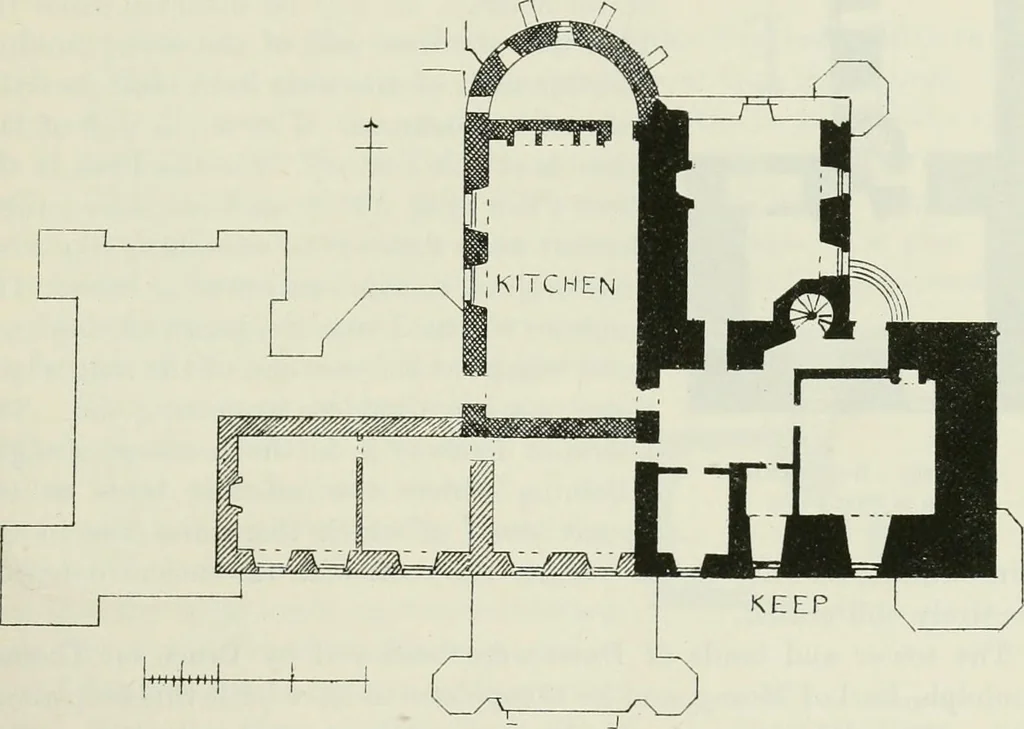
660-70. The pillars of thegateway leading to the house (Fig. 1374) are of a picturesque design, andthe iron supports of the stone balls are rather unusual features. The house itself is of the T form, and is a plain design of the latterhalf of the Fourth Period. DUNS CASTLE,! Berwickshire. This… … r-fODERNI T fsiTUMlMCE Fks. 1375.—Duns Castle. Plan of Ground Floor. shows the ancient castle, and the singlydiatched part was erected by thefirst William Hay of Drummelzier, when the estate came into the possessionof the family in the closing years of the seventeenth century. The cross- * A…
Architecture · Architecture, Domestic · Castles
Internet Archive · California Digital Library · Public Domain Mark 1.0. Free to use for anything.
![An illustration from Official catalogue of exhibitors. Universal exposition. St. Louis, U.S.A. 1904. : Division of exhibits. Department A. Education [to H. Agriculture; J. Horticulture to P. Physical Culture; R. Livestock.] (1904)](https://img.insideoutlibrary.com/img/200/ia-officialcatalogu00loui-1366-56.webp)