The castellated and domestic architecture of Scotland, from the twelfth to the eighteenth century (1887)
MacGibbon, David, d. 1902, Ross, Thomas, 1839-1930 · Edinburgh : D. Douglas · leaf 210
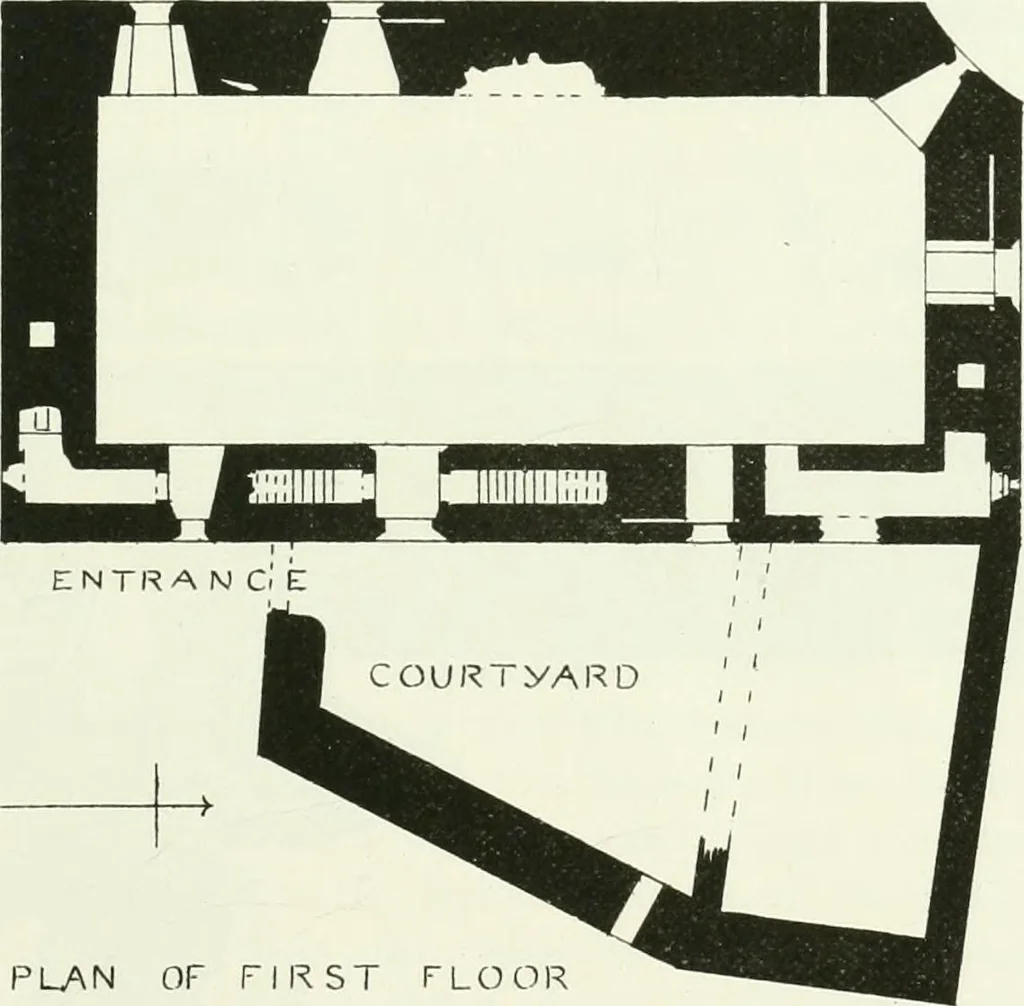
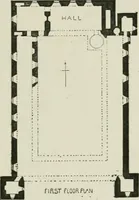
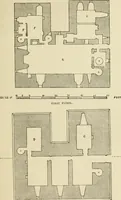
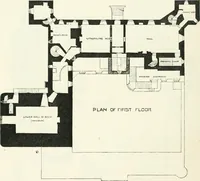
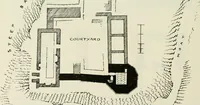
PLAN OF SECOND FLOOR |i mil Ml j 1 j 1 … PLAN OF FIRST FLOOR Fio. 124.—Carriok Castle. Plans. There is no projecting parapet at the top, the battlements being flushwith the general face of the walls. Numerous gargoyles were providedfor throwing ofl the water from the parapet walk, but all of them aremore or less broken. The keep bears a…
Architecture · Architecture, Domestic · Castles
Internet Archive · California Digital Library · Public Domain Mark 1.0. Free to use for anything.