The castellated and domestic architecture of Scotland, from the twelfth to the eighteenth century (1887)
MacGibbon, David, d. 1902, Ross, Thomas, 1839-1930 · Edinburgh : D. Douglas · leaf 381
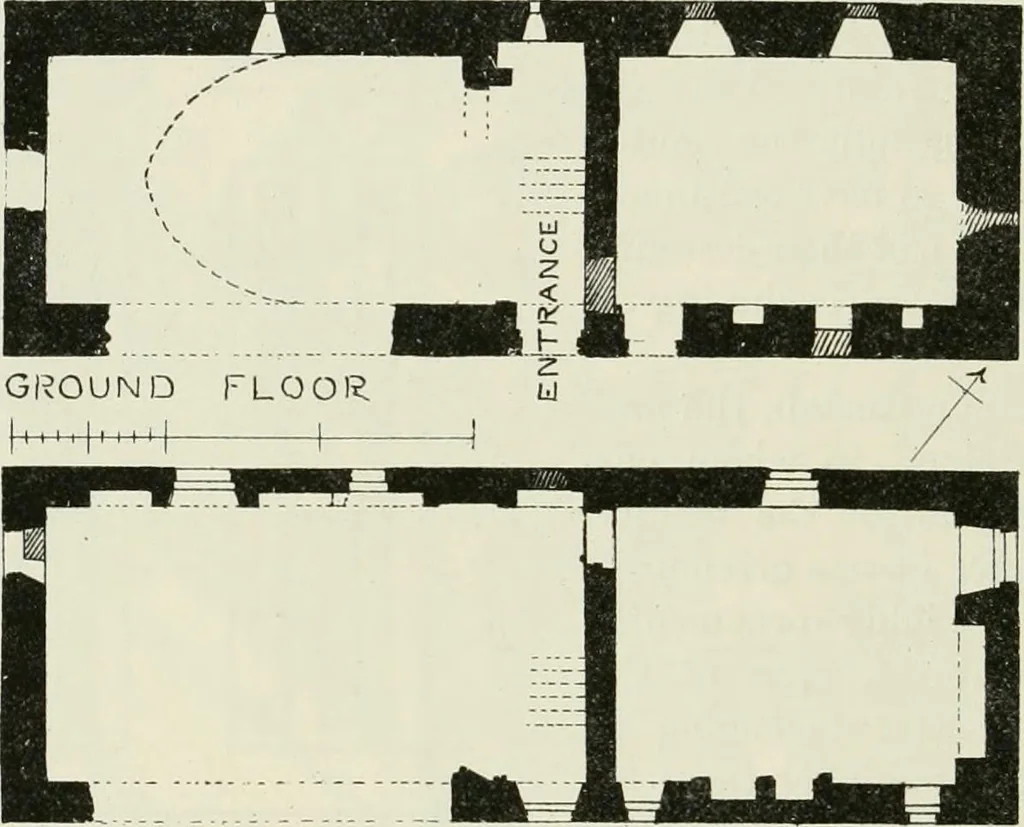
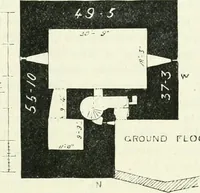
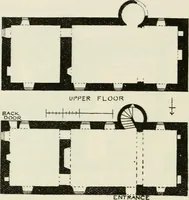
n,and shows it very much asit exists now, with the rowof pilasters on the first floor FOURTH PERIOD — 364 UTTERSHILL CASTLE cut away. The doorway is shown, but with a simple architrave mouldinground it, instead of the present pilasters, frieze, and cornice. It is very satisfactory to find this… … FIRST FLOORFig. 948.—Uttershill Castle. Plan of Ground Floor and First Floor. entrance doorway is in the centre, and has had a coat of arms in thepanel over it (Fig. 949). This entrance led to a straight stair, which gave
Architecture · Architecture, Domestic · Castles
Internet Archive · California Digital Library · Public Domain Mark 1.0. Free to use for anything.