The castellated and domestic architecture of Scotland, from the twelfth to the eighteenth century (1887)
MacGibbon, David, d. 1902, Ross, Thomas, 1839-1930 · Edinburgh : D. Douglas · leaf 272
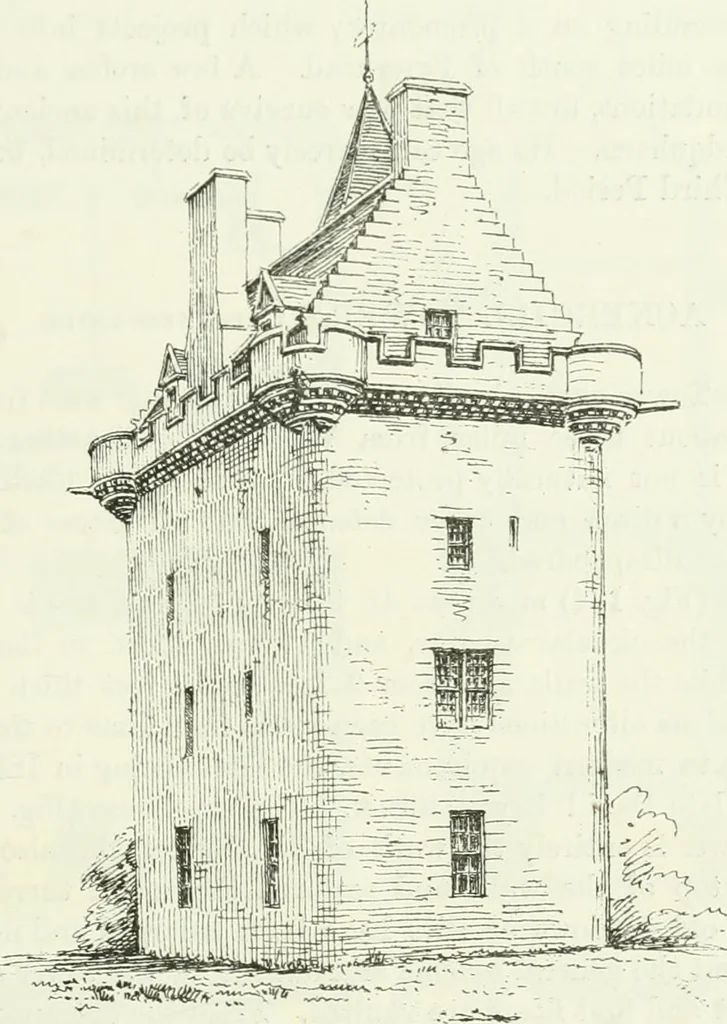
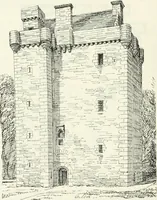
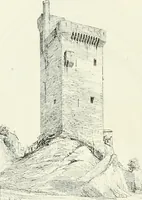
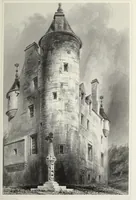
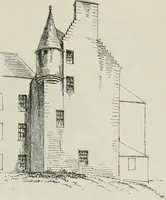
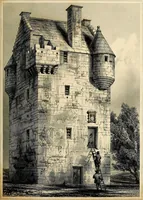
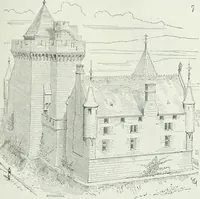
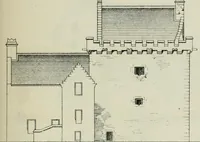
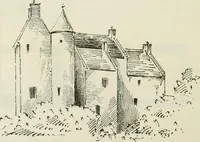
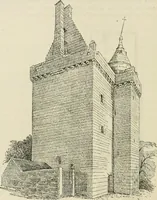
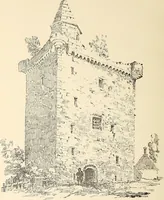
(Fig. 182), 40 feet by 31 feet. The wallsare 5 feet to 6 feet in thickness, except that containing the entrance door,which is increased to 8 feet in order to contain the straight staircase,which ascends in its thickness from the entrance door to the first floor.* We have to thank Mr. Bryce for the… … FiG. 1S3.—Guthrie Castle. jecting from one angle, and each contained an apartment 28 feet by 20feet. The whole building has been restored, and a boldly-corbelled parapetadded in modern times (Fig. 183). OLD SLAINS CASTLE, Aberdeenshire. A fragment of a keep, with foundations of walls, are all that…
Architecture · Architecture, Domestic · Castles
Internet Archive · California Digital Library · Public Domain Mark 1.0. Free to use for anything.