The castellated and domestic architecture of Scotland, from the twelfth to the eighteenth century (1887)
MacGibbon, David, d. 1902, Ross, Thomas, 1839-1930 · Edinburgh : D. Douglas · leaf 367
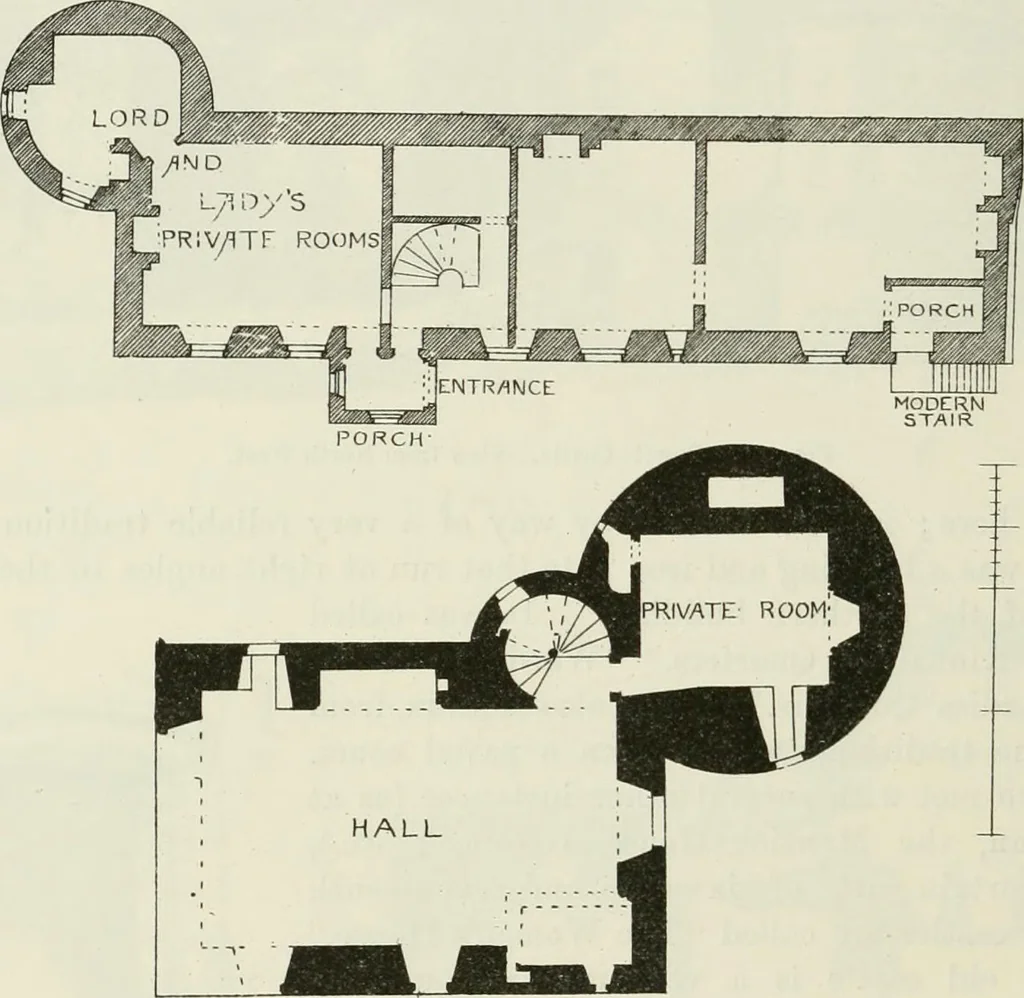
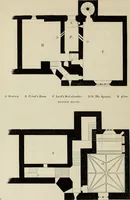
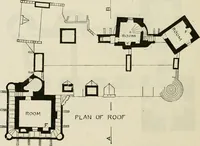
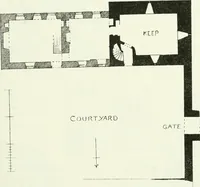
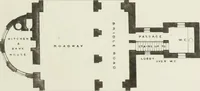
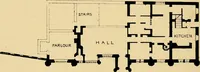
quaint appearance. We have had occasion tonotice a few doorways with the same kind of details at Tantallon,Ravenscraig in Fifeshire, Oakwood, &c. Inside the doorway there is a small passage in the thickness of thewall, entering from which, in the main building, are two cellars, whichderive all… … Fig. 926. —Powrie Castle. Plan of First Floor. tower, which, as is usual in these round towers, is square inside. Itcontains a finely arched fireplace, with a small ambry. The kitchen hasone window and four shot-holes, one of which is in the back of thefireplace. On the first floor (Fig. 926) is…
Architecture · Architecture, Domestic · Castles
Internet Archive · California Digital Library · Public Domain Mark 1.0. Free to use for anything.