The castellated and domestic architecture of Scotland, from the twelfth to the eighteenth century (1887)
MacGibbon, David, d. 1902, Ross, Thomas, 1839-1930 · Edinburgh : D. Douglas · leaf 349
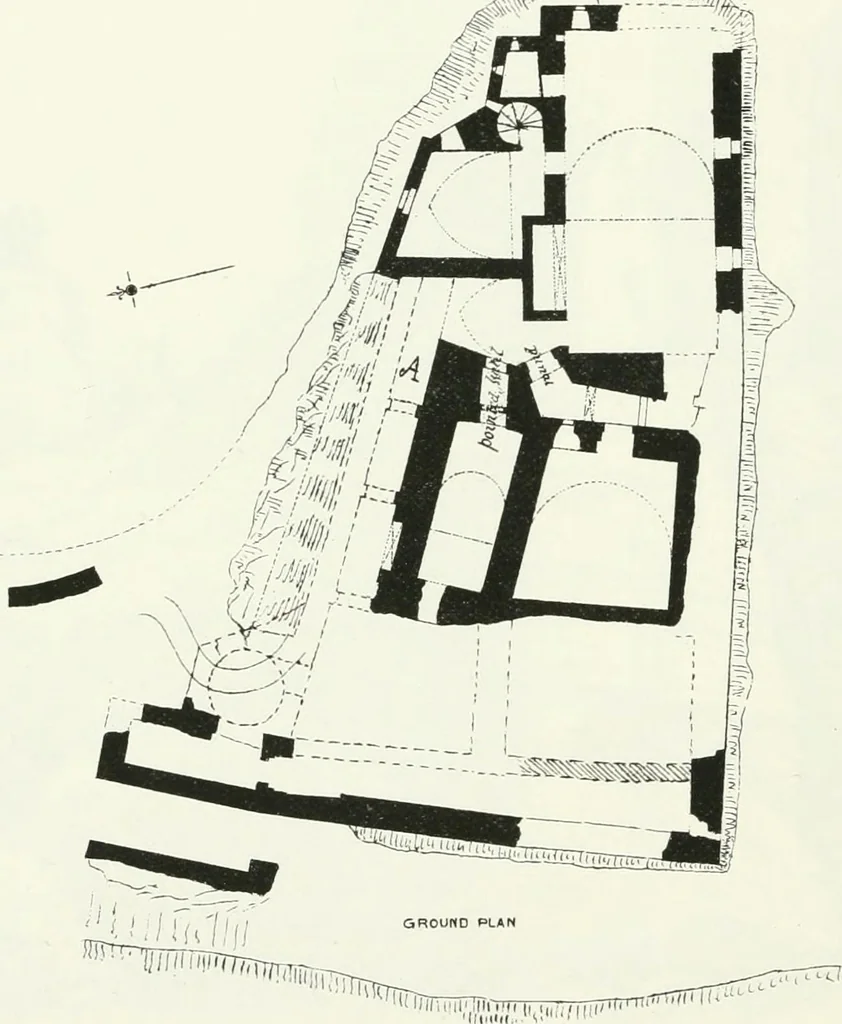
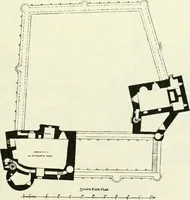
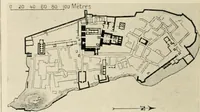
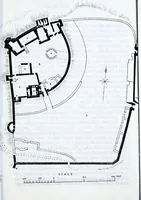
STLE even its main features. Such a commanding and defensible site must,however, have been occupied as a stronghold from a very early date.When the present castle was erected we have no information, but thethick walls and vaults of the central portion, and the simple round andpointed arches, with… … Fig. 25S. -luuenvick Castle. Grouiul Plan. point of the promontory. These erections have apparently contained akitchen on the ground floor and a hall on the first flooi. The large kitchenfireplace has, however, been inserted into more ancient pointed vaults inthe two rooms adjoining. The hall has…
Architecture · Architecture, Domestic · Castles
Internet Archive · California Digital Library · Public Domain Mark 1.0. Free to use for anything.