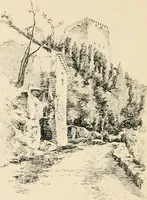
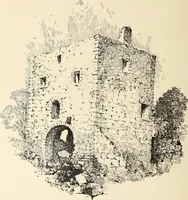
The castellated and domestic architecture of Scotland, from the twelfth to the eighteenth century (1887)
MacGibbon, David, d. 1902, Ross, Thomas, 1839-1930 · Edinburgh : D. Douglas · leaf 385
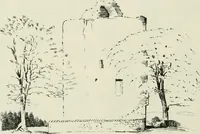
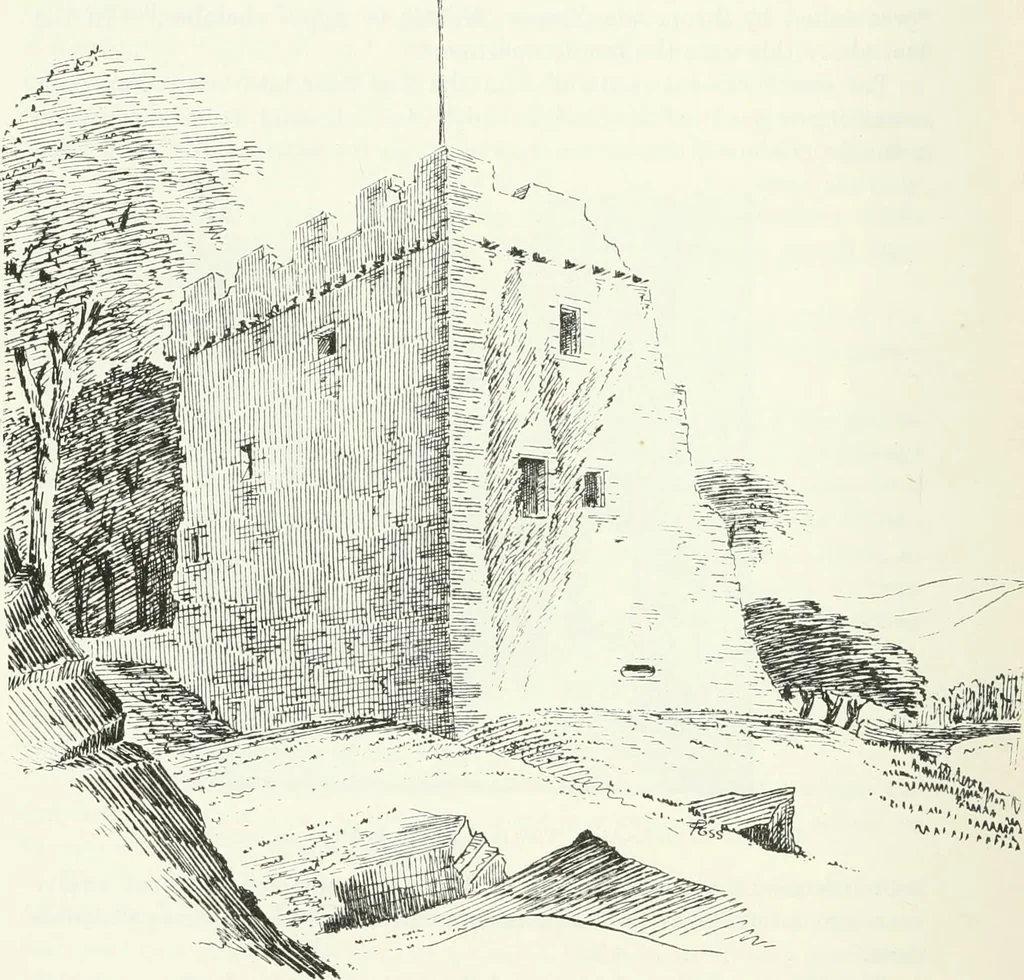
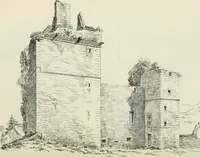
sapart. He further says: The north corner (now fallen) had a jetty,substantially trussed, attached to it. This doubtless means an over- THIRD PERIOD 362 — CASTLE LACHLAN hanging turret. The west coiner (south-west on Plan) was surmountedby a small tower or lantern, which served the double purpose… … H K^hi Fig. 284.—Castle LacLlan. View from Nortli-West. The castle continued to be the residence of the Maclachlans till 1746,when the Government sent a warship to destroy the strongholds of theJacobite chiefs along the Western coast, but little damage was done toCastle Lachlan, then inhabited by…
Architecture · Architecture, Domestic · Castles
Internet Archive · California Digital Library · Public Domain Mark 1.0. Free to use for anything.
![An illustration from Rambles in the Pyrenees and the adjacent districts, Gascony, Pays de Foix [and] Roussillon (1912)](https://img.insideoutlibrary.com/img/200/ia-ramblesinpyrene00jack-152-41.webp)