The castellated and domestic architecture of Scotland, from the twelfth to the eighteenth century (1887)
MacGibbon, David, d. 1902, Ross, Thomas, 1839-1930 · Edinburgh : D. Douglas · leaf 403
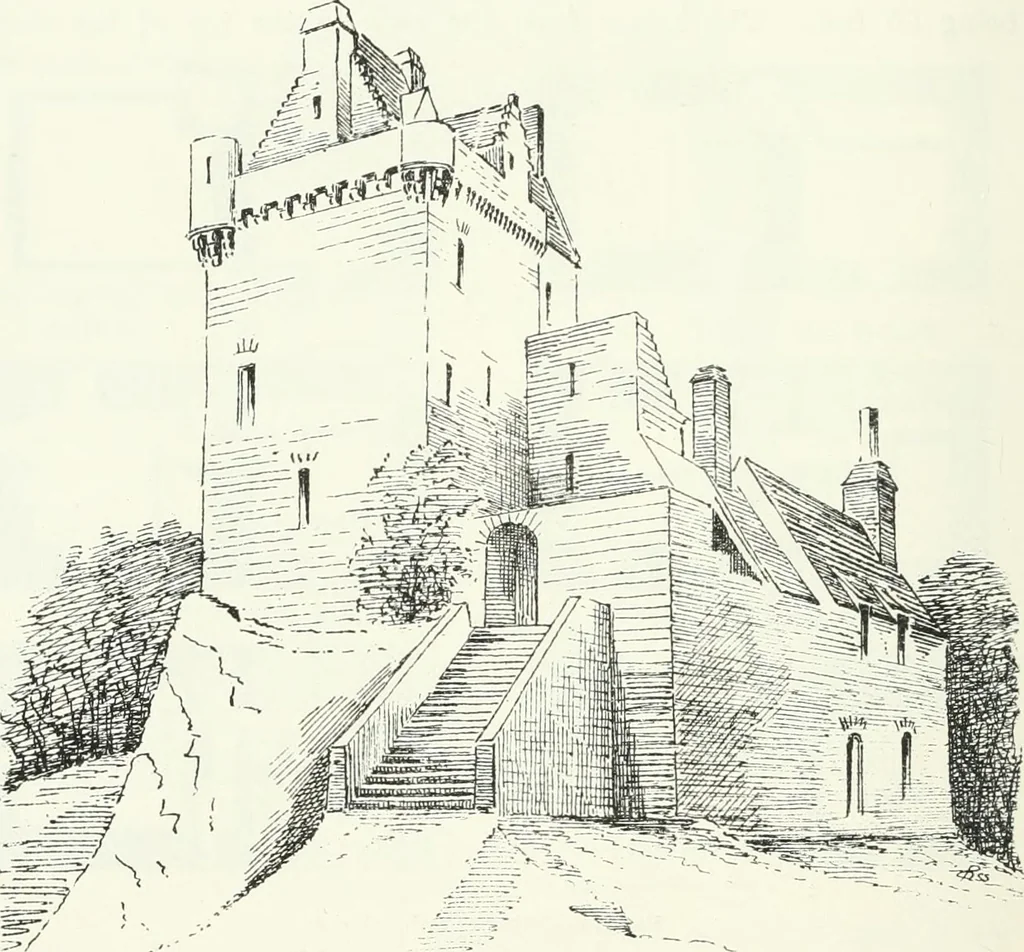
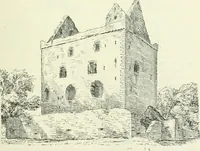
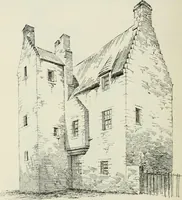
g.294), and from it access is obtained to the old building, the door to whichprobably remains in the original position adjoining the staircase. Thewheel-stair in the north-west corner of the old tower Iuns from top tobottom, giving access to the rooms of both towers. Two curious closetsoccur in the… … Fio. 295.—Newark Castle. View from North-East. robes. The two upper floors are each divided into two rooms. Onthe second floor one of these rooms is very small, and is lighted by along narrow window placed at a considerable height above the floor, andraised up above the level of the ceiling, the…
Architecture · Architecture, Domestic · Castles
Internet Archive · California Digital Library · Public Domain Mark 1.0. Free to use for anything.