The castellated and domestic architecture of Scotland, from the twelfth to the eighteenth century (1887)
MacGibbon, David, d. 1902, Ross, Thomas, 1839-1930 · Edinburgh : D. Douglas · leaf 268
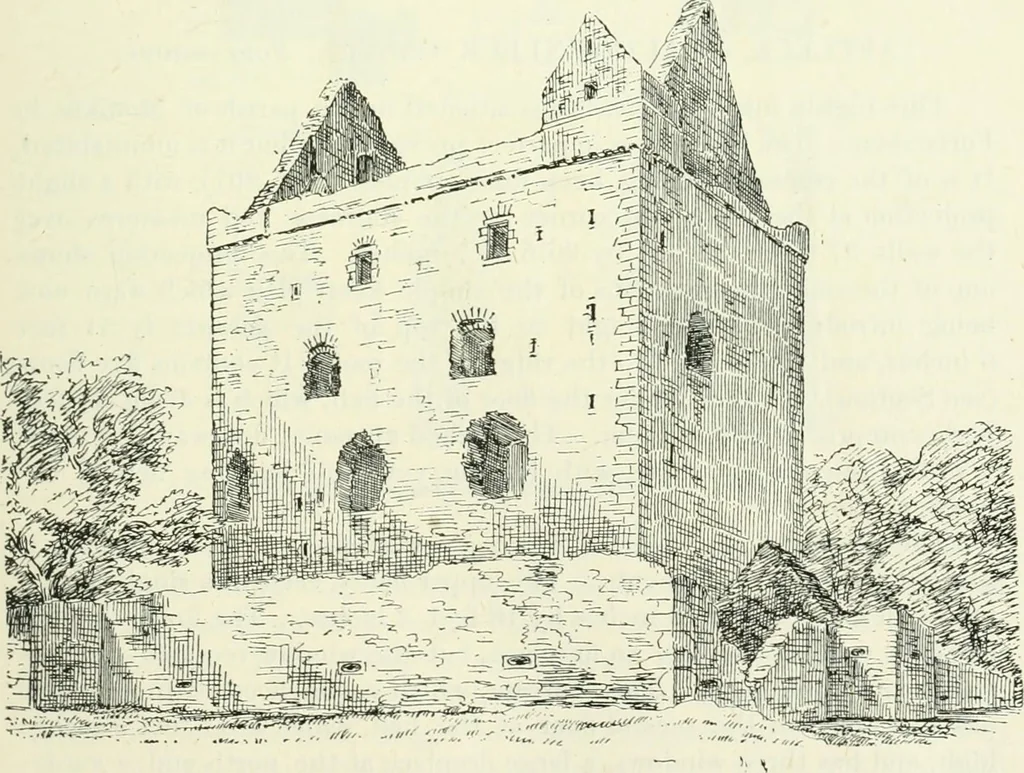
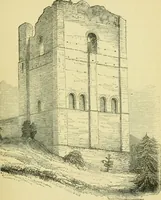
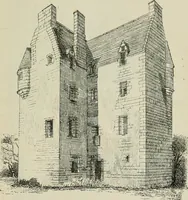
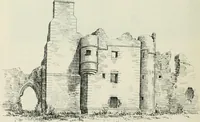
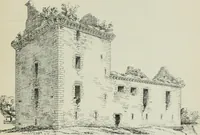
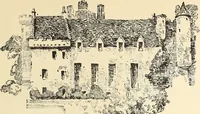
Fio. 205.—Newark Castle. Plan of First Floor. … Fio. 206.—Newark Castle. View from the South-East. the walls, together with that in the north-west angle, gave access to theupper floors. These are now inaccessible, but evidently contained the THIRD PEKIOD 250 NEWARK CASTLE usual kind of accommodation^ which in this case must have been…
Architecture · Architecture, Domestic · Castles
Internet Archive · California Digital Library · Public Domain Mark 1.0. Free to use for anything.