The castellated and domestic architecture of Scotland, from the twelfth to the eighteenth century (1887)
MacGibbon, David, d. 1902, Ross, Thomas, 1839-1930 · Edinburgh : D. Douglas · leaf 415
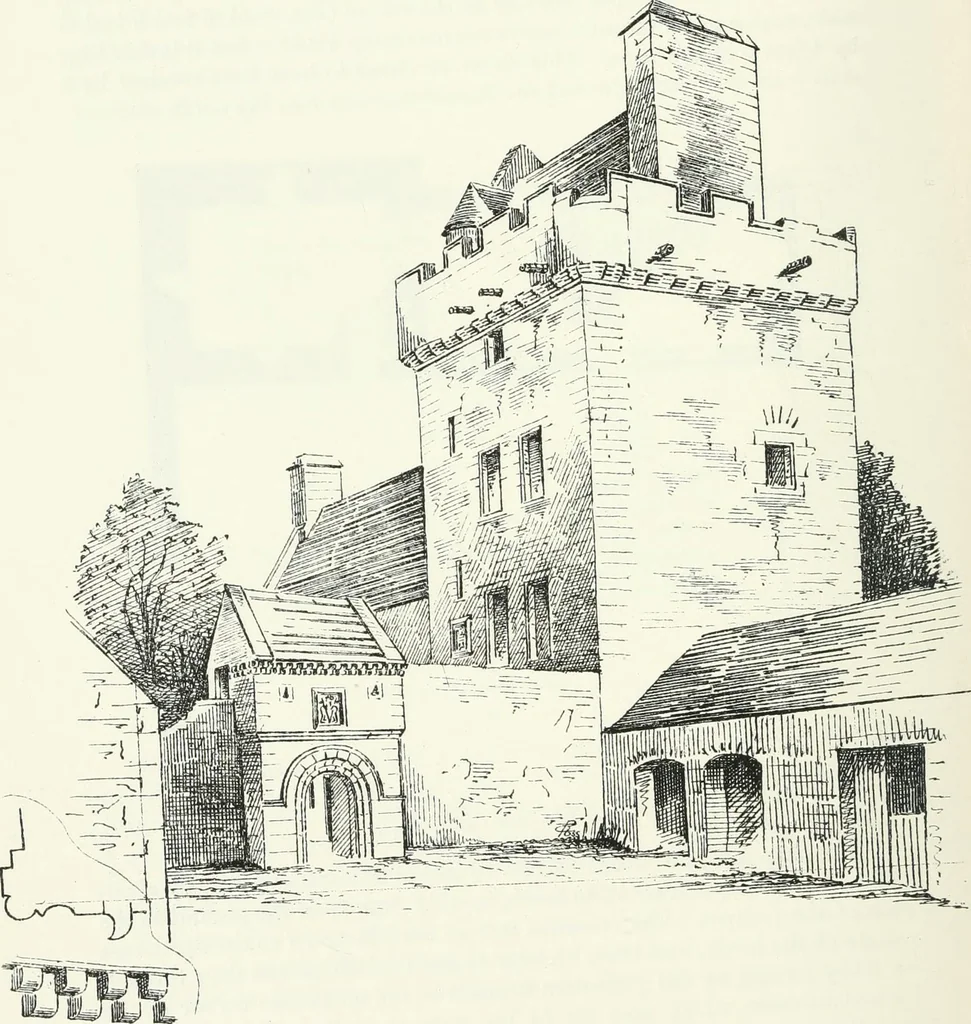
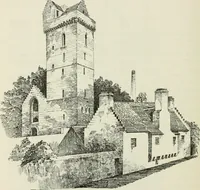
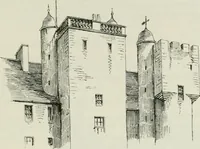
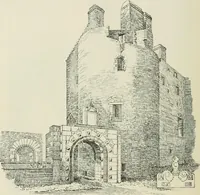
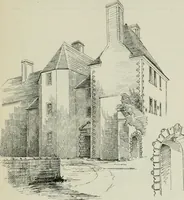
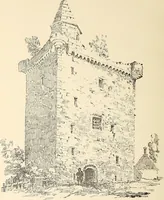
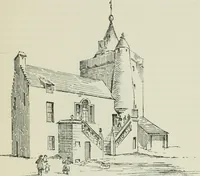
he vault, with an attic, and a fireplace occurs in each story,with garde-robes on the first and second. The gargoyles along the parapetare peculiar and are all alike, being formed of two stones with circularbands round them in imitation of cannons (Fig. 309). The later additionadjoining is a plain… … FIG. 308.-Hills Castle. View from North-West. i- -o 1 + TTT This opinion neithercattle to have been built in the re.gn o R*- ^j^ ;, ;, U supportedan architeet nor an --ll^^l^^YfoXyrZrd. But there does noteither by the style of the structure or by ISLE TOWEU — 393 FOURTH PERIOD
Architecture · Architecture, Domestic · Castles
Internet Archive · California Digital Library · Public Domain Mark 1.0. Free to use for anything.