The castellated and domestic architecture of Scotland, from the twelfth to the eighteenth century (1887)
MacGibbon, David, d. 1902, Ross, Thomas, 1839-1930 · Edinburgh : D. Douglas · leaf 293
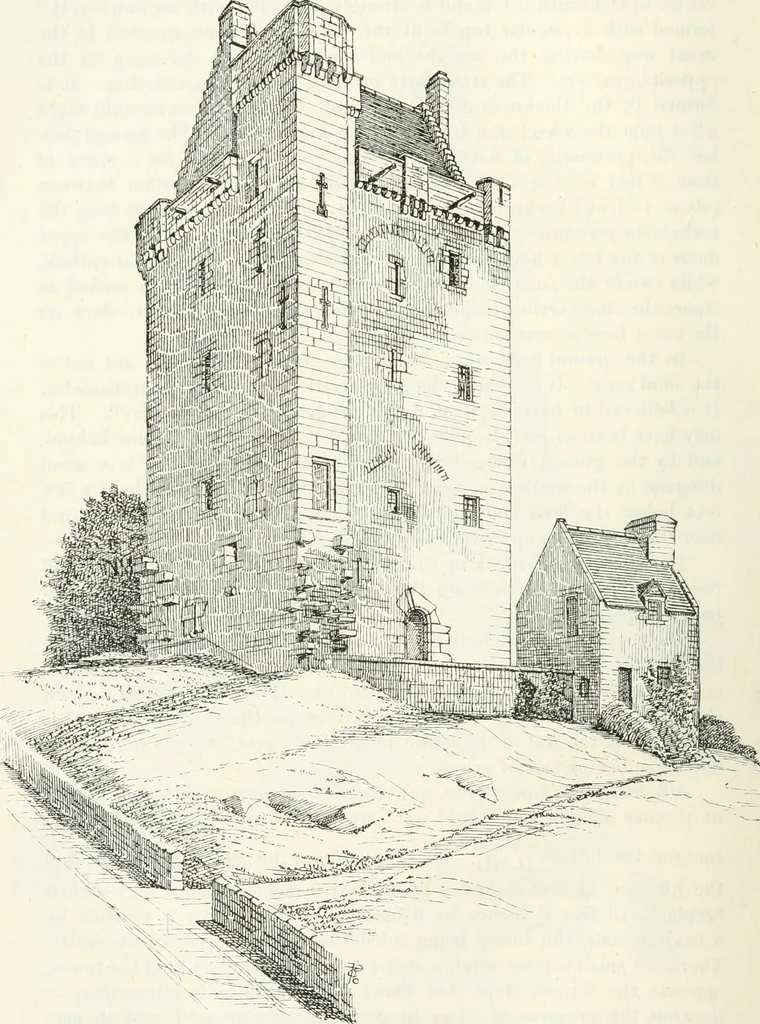
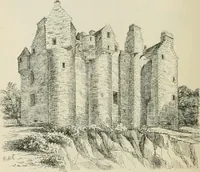
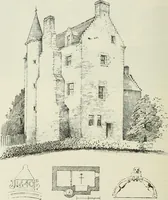
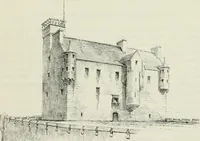
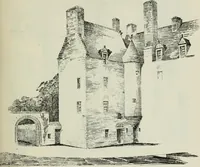
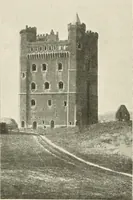
ches by 6 feet. The floor above is reached bya modern staii*, the house being inhabited by the keeper of the castle.There is a small service window at the end of the kitchen next the tower,opposite the terrace steps (see Plan). This kitchen is interesting, asshowing the progress of ideas in… … Pig. 224.—Kinnaird Tower. View from the South-East. BURLEIGH CASTLE 275 THIRD PERIOD throughout the countiy, subject to the discomfort and inconvenience ofextremely limited arrangements. In 1674 Patrick Threipland purchased the estate of Kinnaird, whichimmediately adjoins Fingask^ a property which…
Architecture · Architecture, Domestic · Castles
Internet Archive · California Digital Library · Public Domain Mark 1.0. Free to use for anything.