The castellated and domestic architecture of Scotland, from the twelfth to the eighteenth century (1887)
MacGibbon, David, d. 1902, Ross, Thomas, 1839-1930 · Edinburgh : D. Douglas · leaf 420
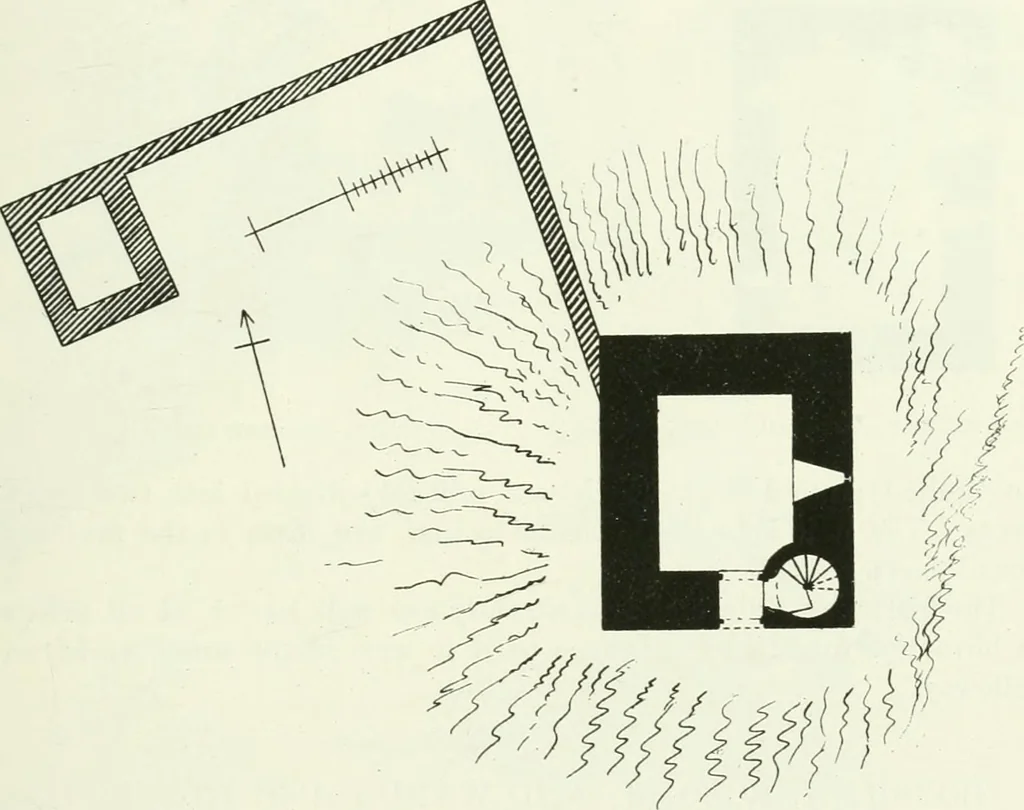
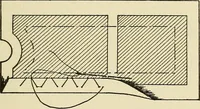
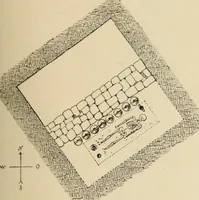
one room of the same dimensions.From a passage in the north-east corner of the tower a wheel-stair3 feet 3 inches wide led to the upper floors. The entrance seems tohave had both an outer door and one which folded into the passage.Another door also opened into the ground floor, and it is… … Fig. 315.—Liig Tower. Plau. the north end, and two side lights with pointed arches. The secondfloor has a fireplace also in the north end, with a garde-robe alongside,and similar arched windows towards the west. The corbelling for thejoists of the third floor remains, but most of the walls above…
Architecture · Architecture, Domestic · Castles
Internet Archive · California Digital Library · Public Domain Mark 1.0. Free to use for anything.