The American house-carpenter; a treatise on the art of building, and the strength of materials (1873)
Hatfield, R. G. (Robert Griffith), 1815-1879 · New York : J. Wiley · leaf 404
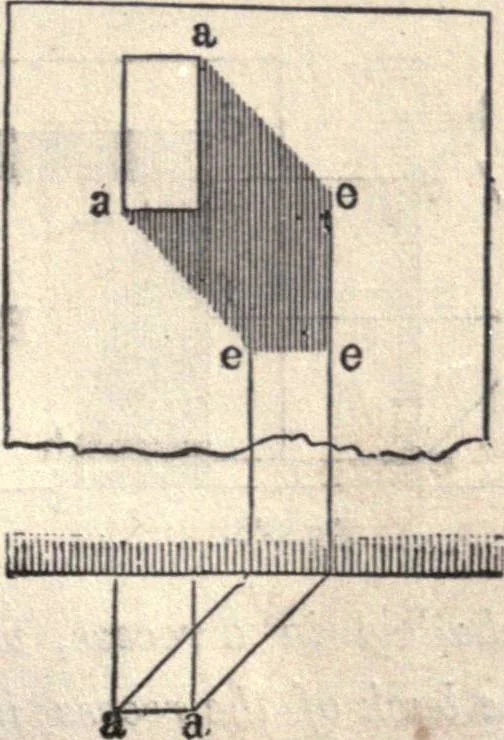
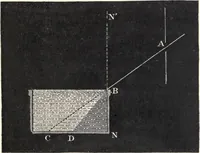
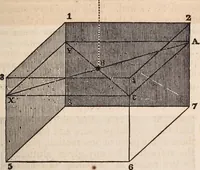
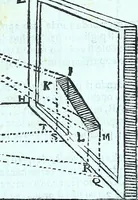
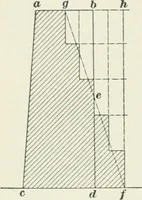
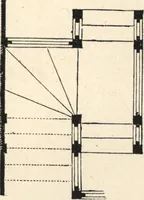
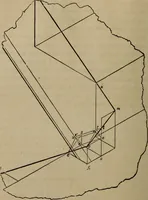
pon an inclinedwall. Cast the ray, a b, (Fig. 350,) from the end of the shelf tothe face of the wall, and from b, draw b c, parallel to the shelf;cast the ray, d e, from the end of the shelf; then the lines, d eand e c, will define the shadow. These examples might be multiplied, but enough has… … Fig. 85L 390 AMERICAN HOUSE-CARPENTER. 511.— To Jind the shadow of a projecting horizontal beamFrom the points, a, a, &c., (Fig. 351,) cast rays upon the wall;the intersections, e, e, e, of those rays with the perpendicularsdrawn from the plan/will define the shadow. If the beam be in-clined,…
Carpentry · Architecture
Internet Archive · California Digital Library · Public Domain Mark 1.0. Free to use for anything.