The castellated and domestic architecture of Scotland, from the twelfth to the eighteenth century (1887)
MacGibbon, David, d. 1902, Ross, Thomas, 1839-1930 · Edinburgh : D. Douglas · leaf 441
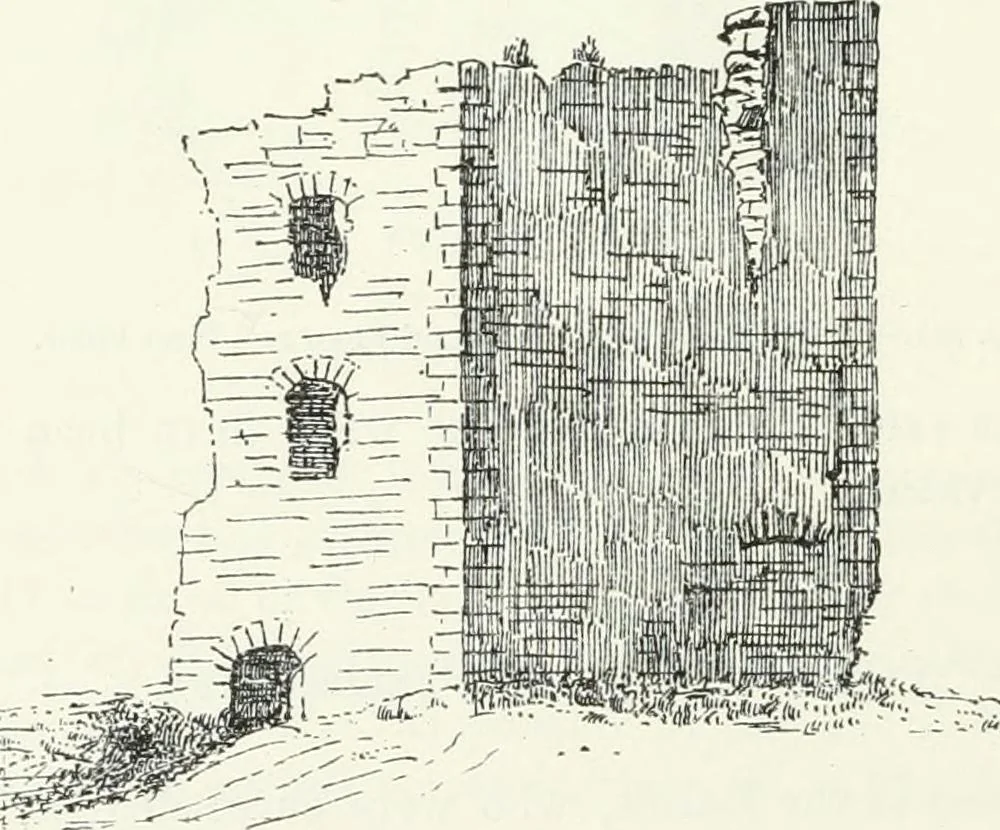
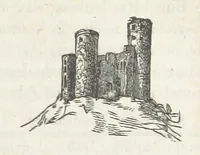
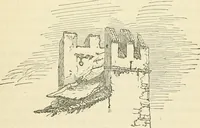
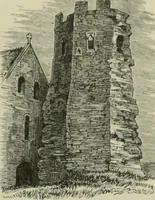
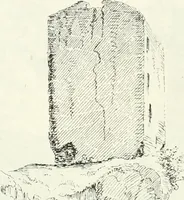
ands a view of Peebles, and Neidpath in the distance. It forms aprominent object in the landscape, but on closer examination consistsof only a few fragments of walls about 4 feet thick, with traces of stairsat two places. Some years ago the walls, which are of whinstone, werepatched up in a rather… … Fig. 342.-NetlierHur.slmr.!,li Castle. View.Chamberss Peeblesshire, p. 128. t Ihld. p. 374. IIIRENDEAN CASTLE 419 FOURTH PERIOD miles below Peebles, and on its nortlieiii side. It is a rectangular keep 32feet by 26 feet, with walls 4 feet 3 inclies thick, but is in a state of completeruin. The…
Architecture · Architecture, Domestic · Castles
Internet Archive · California Digital Library · Public Domain Mark 1.0. Free to use for anything.