The castellated and domestic architecture of Scotland, from the twelfth to the eighteenth century (1887)
MacGibbon, David, d. 1902, Ross, Thomas, 1839-1930 · Edinburgh : D. Douglas · leaf 462
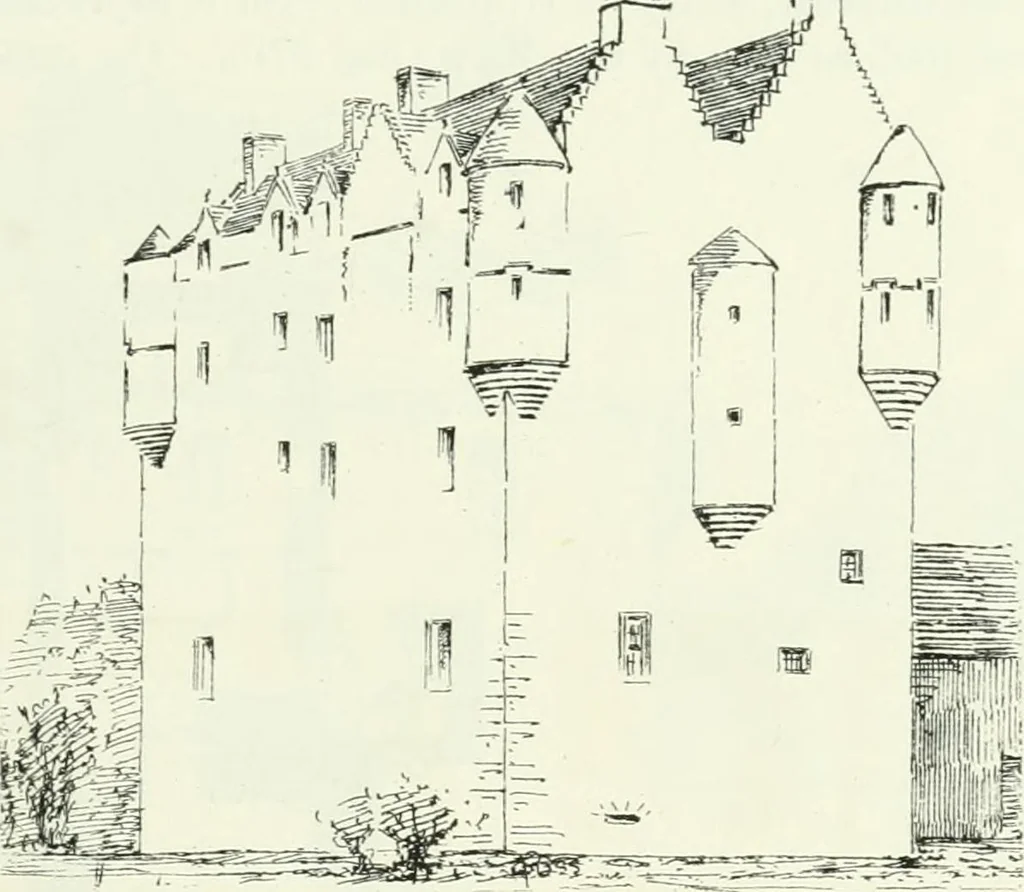
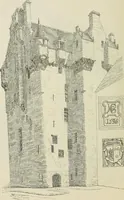
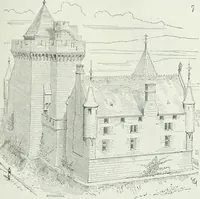
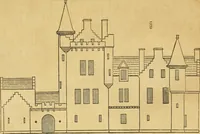
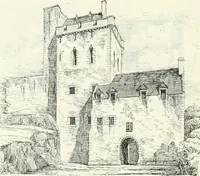
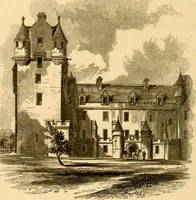
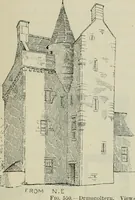
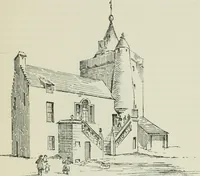
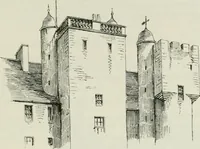
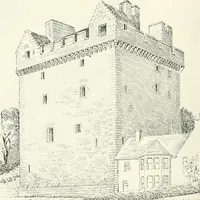
is taken froma scarce lithograph in the possession of Mr. John Baird, architect, Glasgow. CASTLE CARY — 439 FOURTH PERIOD h;i(l nil entrance doorway on the ground floor, with a wheel-stair adjoiningin the thickness of the wall, which also contained passages on the upperfloors. The wing, with walls… … Fig. 36S.—Stoucbyies. View. the end wall (see Fig. 367), leading up to the third floor. Angle turrets,two stories in height, crown the four corners of the building, and the topstory has had numerous dormers and crow-stepped gables. The whole edifice, as shown in the Sketch, has been an imposingand…
Architecture · Architecture, Domestic · Castles
Internet Archive · California Digital Library · Public Domain Mark 1.0. Free to use for anything.