The castellated and domestic architecture of Scotland, from the twelfth to the eighteenth century (1887)
MacGibbon, David, d. 1902, Ross, Thomas, 1839-1930 · Edinburgh : D. Douglas · leaf 468
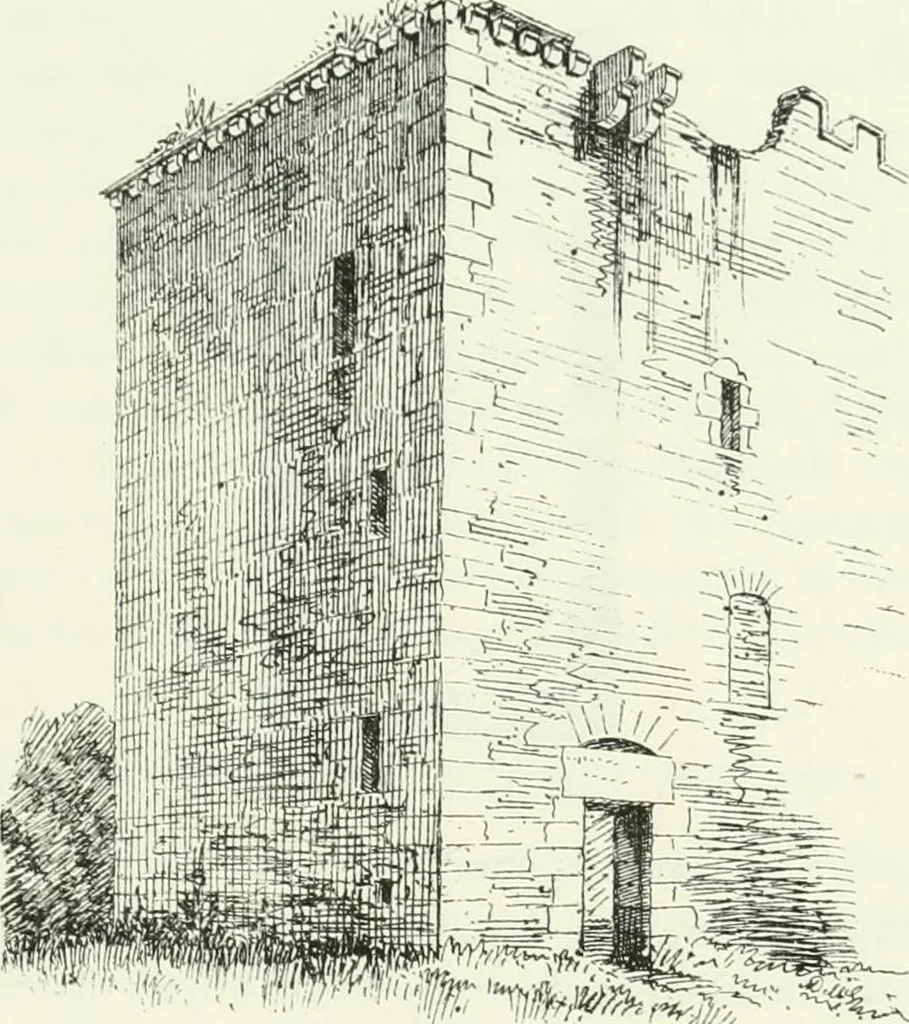
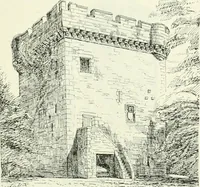
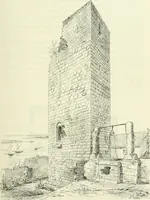
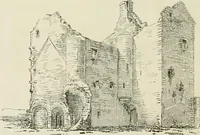
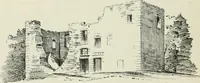
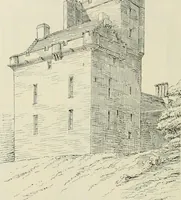
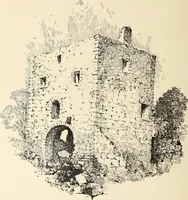
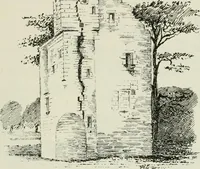
er corbels of the parapet are also preserved. In the angleadjoining the doorway the staircase in all probability was carried up,while a passage along the west wall would give access to the cellarsand kitchen on the ground floor. The latter was evidently at the northend, from its great fireplace… … ^h^^ff^f^-^t^ Fig. 374.—Kilmahcw Castle. View from North-West. well-kept and picturesqixe grounds a splendid view is obtained o^er theFrith of Clyde and the Renfrewshire hills beyond. BANNACHRA CASTLE, Dumbautonshire. A very ruinous structure, which occupies a fine site on a rising ground,about…
Architecture · Architecture, Domestic · Castles
Internet Archive · California Digital Library · Public Domain Mark 1.0. Free to use for anything.