The castellated and domestic architecture of Scotland, from the twelfth to the eighteenth century (1887)
MacGibbon, David, d. 1902, Ross, Thomas, 1839-1930 · Edinburgh : D. Douglas · leaf 287
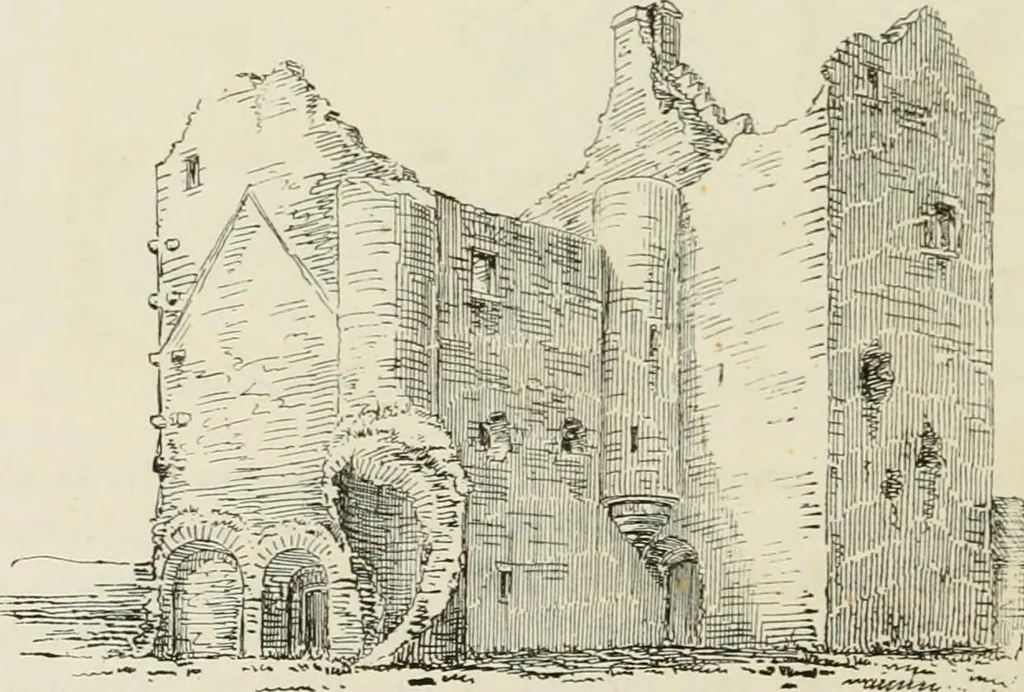
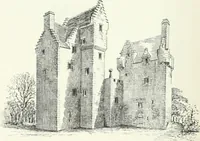
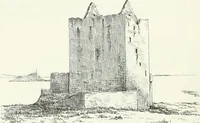
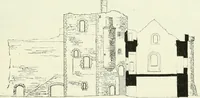
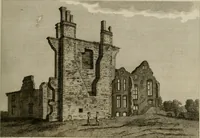
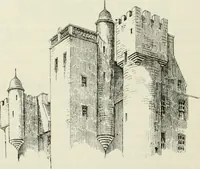
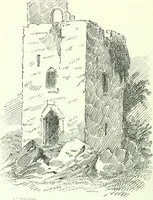
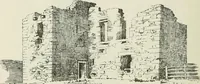
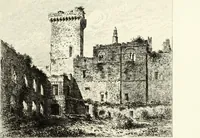
R5T FLOOR PLAN Fig. 729.—Eden Castle. Plans. two towers at diagonally opposite angles. That at the south-west anglestill remains. It contained the entrance doorway in the re-entering angle … Fig. 730. -Eden Castle. View from the North-East. and the original wide square staircase, now removed, with small guard-room under it. The usual turret staircase, corbelled out in the re-entering GRANTULLY CASTLE — 273 FOURTH PERIOD angle, leads from the landing of the main staircase to the upper…
Architecture · Architecture, Domestic · Castles
Internet Archive · California Digital Library · Public Domain Mark 1.0. Free to use for anything.