The castellated and domestic architecture of Scotland, from the twelfth to the eighteenth century (1887)
MacGibbon, David, d. 1902, Ross, Thomas, 1839-1930 · Edinburgh : D. Douglas · leaf 484
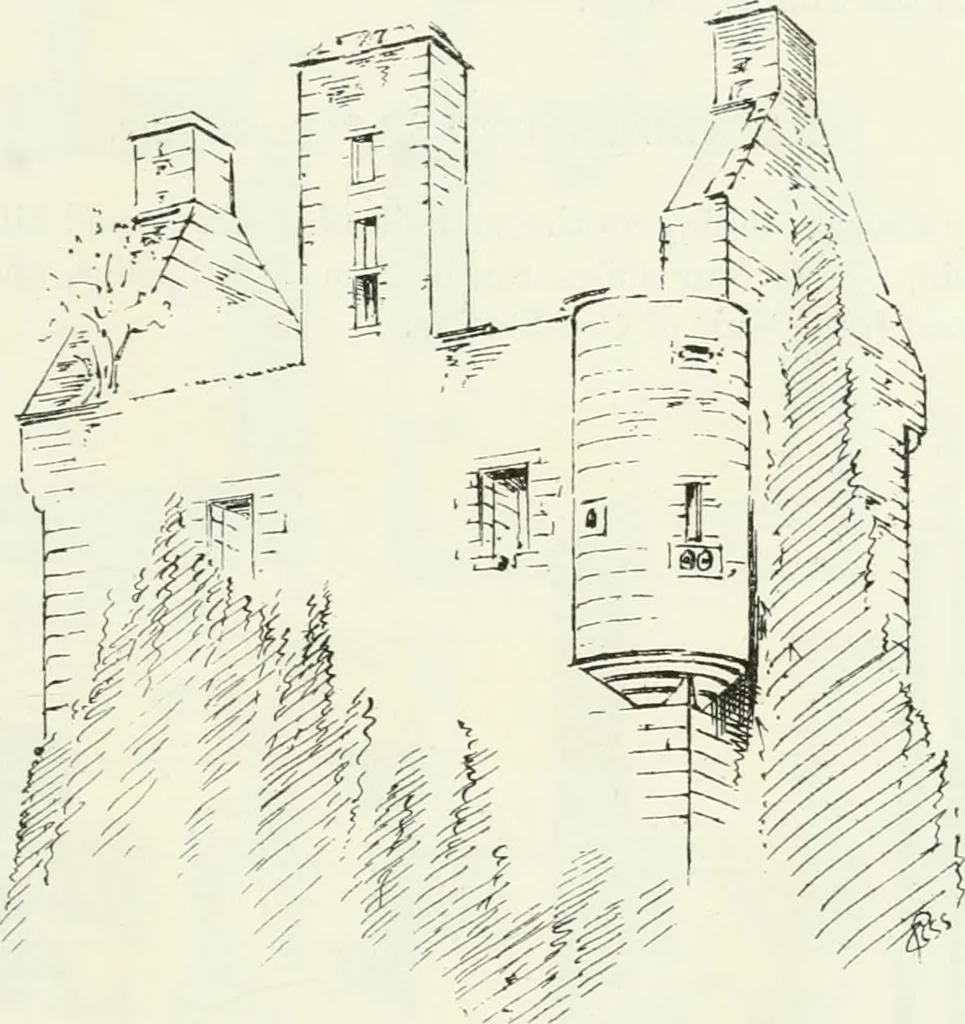
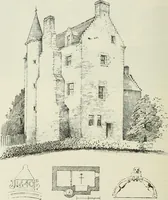
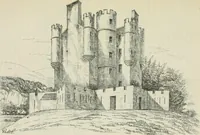
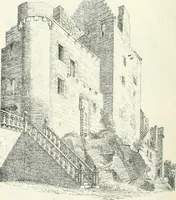
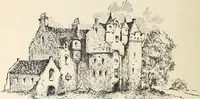
awbridgewas swung between the castle and the stair. There is no appearance ofthis stair now% and the castle is so completely overgrown with ivy thatthe connection for the bridge, if such exists, cannot be examined. Immediately adjoining the door a wheel-stair leads down to the base-ment floor,… … Fig. 391.—Invenuark Castle. View from South-East. partly projected into the hall and the rooms above. The great hallmeasures about 29 feet by 20 feet 6 inches, and had two fireplaces, withtwo garde-robes in the north wall. This floor may have been dividedinto two apartments—the hall and the private…
Architecture · Architecture, Domestic · Castles
Internet Archive · California Digital Library · Public Domain Mark 1.0. Free to use for anything.