The castellated and domestic architecture of Scotland, from the twelfth to the eighteenth century (1887)
MacGibbon, David, d. 1902, Ross, Thomas, 1839-1930 · Edinburgh : D. Douglas · leaf 542
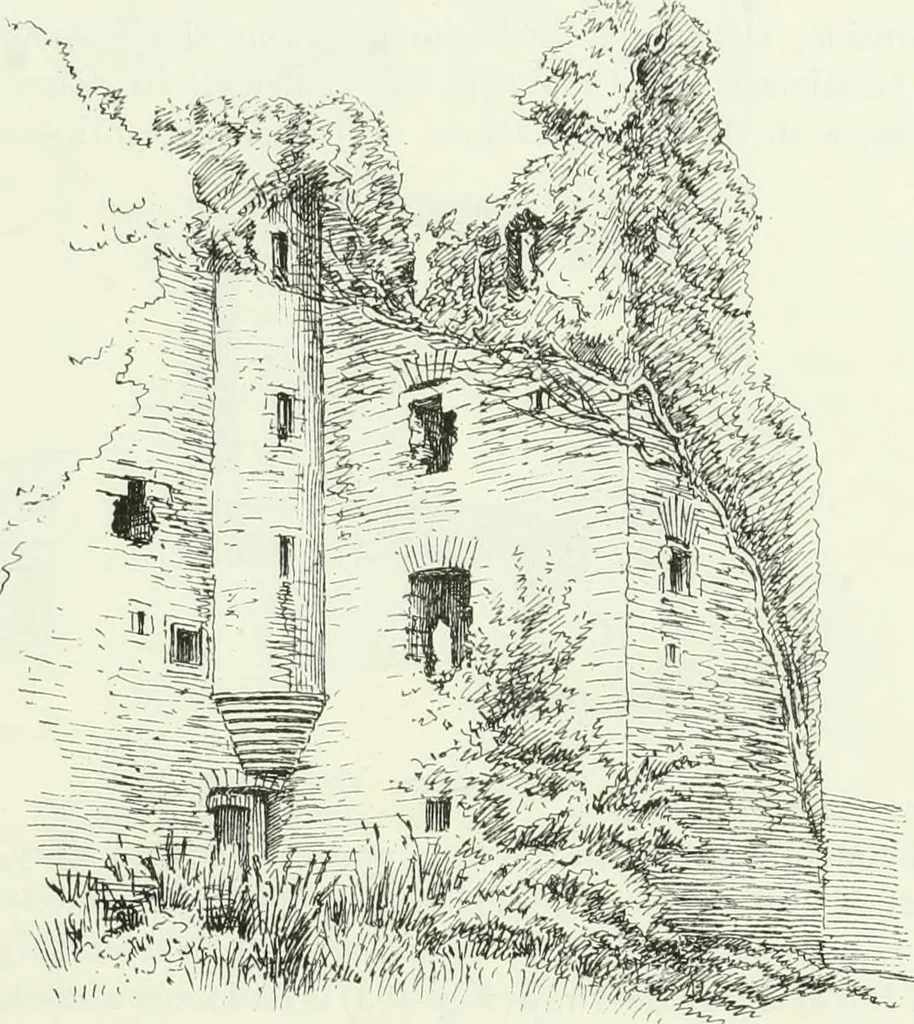
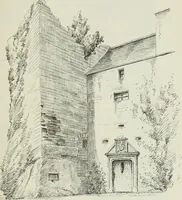
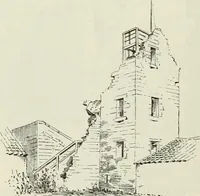
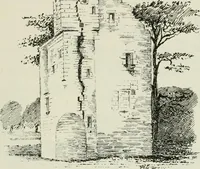
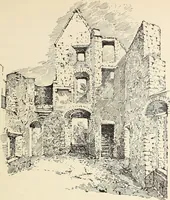
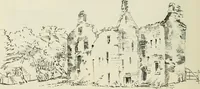
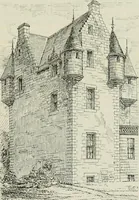
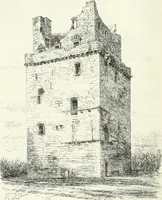
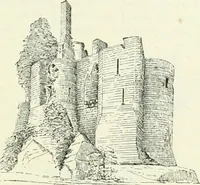
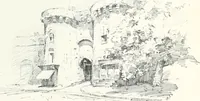
six or seven miles south from the county town.It is in a state of great dilapidation, and is entirely uncared for; but ithas been a structure of considei-able consequence, and apparently defendedby a moat or artificial mound. It is of the L Plan (Fig. 449), measuringon the two longest sides about i… … Fig. 450.—Sorbie Castle. View. characteristic arrangements of this period—viz., a passage, from which thevaults are entered, leading to the kitchen, which occupies the full widthof the end of the main block. The kitchen, in the gable, is furnishedwith a large arched fireplace, which measures about…
Architecture · Architecture, Domestic · Castles
Internet Archive · California Digital Library · Public Domain Mark 1.0. Free to use for anything.