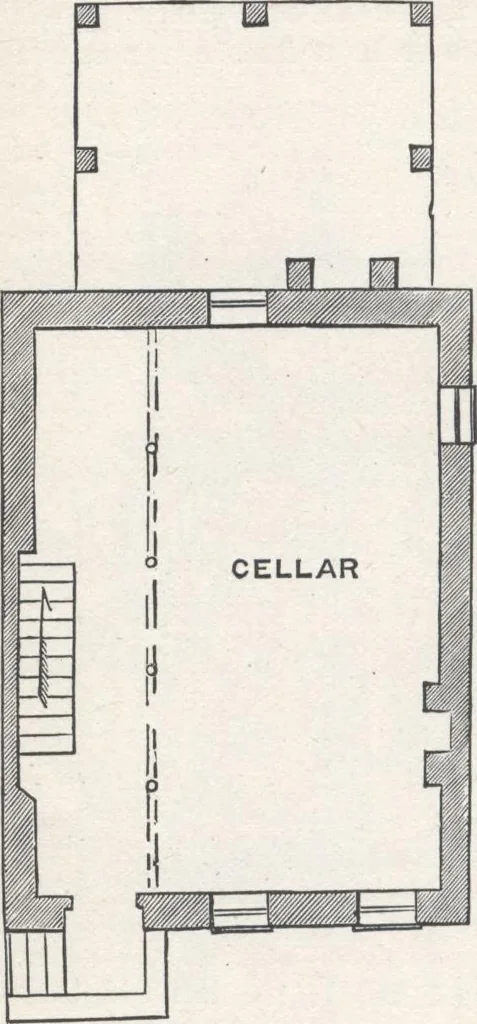
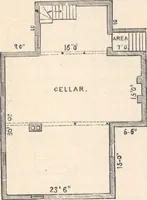
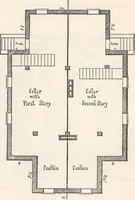
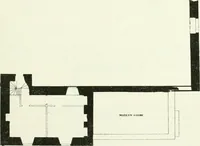
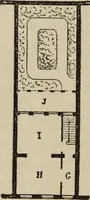
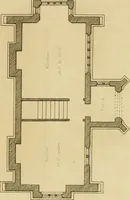
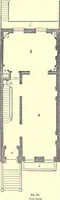
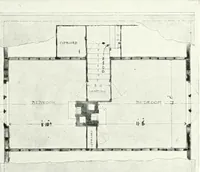
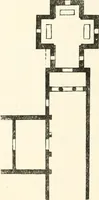
ons. The rear stoopis roofed, and has aportable enclosure oflight ceiling boards, tobe used in severe weath-er.... Second Story, Fig. 55.—PLAN OF CELLAB. (fig. 57.) Higllt of ceiling 81/, feet. The divisions of this story are simple-giving a hall, two large chambers, with passage between, two hall… … HOUSE-FLANS FOR EVERYBODY. 79 KITCHEN12-6x 15 if HHP DINING Si LIVINGROOMI3-6xJi-6 PARLOR 13-6 * 1C HALL 6x28
Architecture, Domestic · Designs and plans
Internet Archive · Building Technology Heritage Library · Public Domain Mark 1.0. Free to use for anything.