The castellated and domestic architecture of Scotland, from the twelfth to the eighteenth century (1887)
MacGibbon, David, d. 1902, Ross, Thomas, 1839-1930 · Edinburgh : D. Douglas · leaf 577
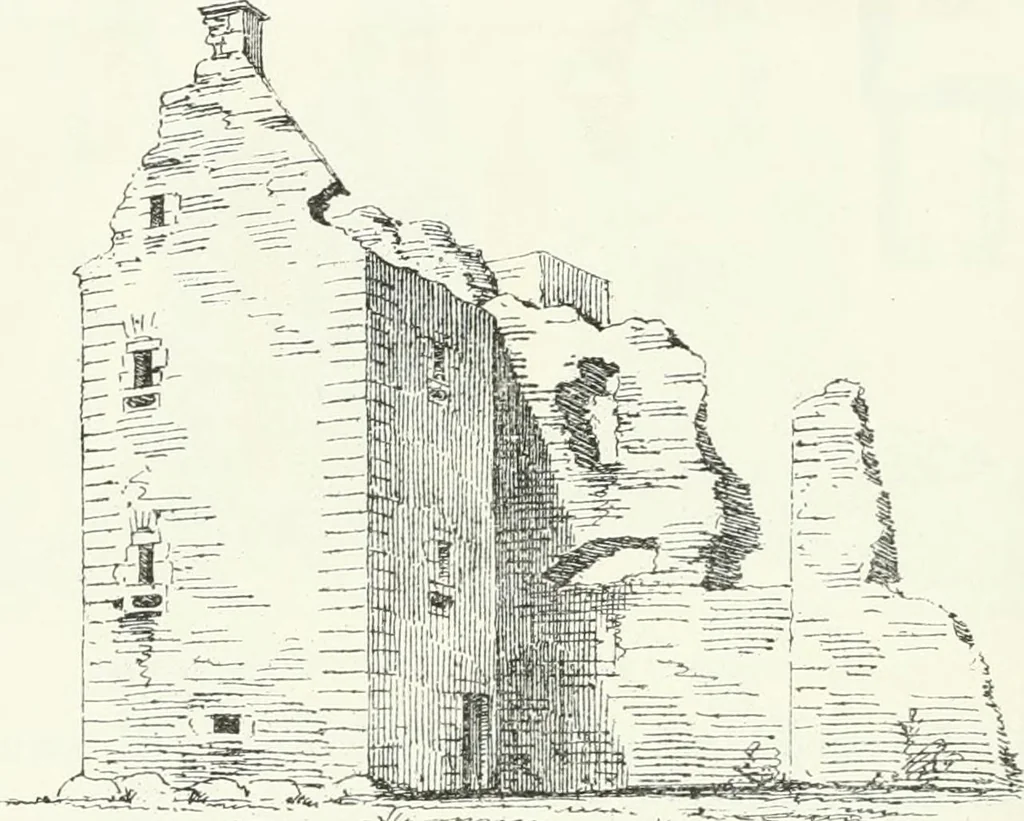
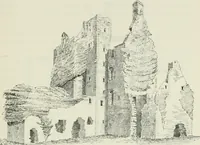
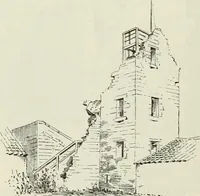
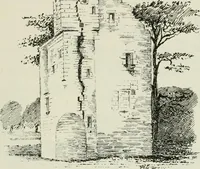
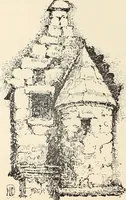
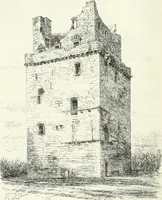
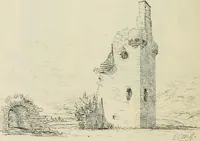
Fig. 497.—Drummelzier Castle. Plan of Ground Floor. in which the wing projects so as to flank two sides of the main building.The door is in the re-entering angle. The wing is vaulted and providedwith shot-holes, and each window is also furnished with a shot-hole underthe sill (Fig. 498). FOURTH… … Fig. 498.—Drummelzier Castle. View from South-East. known in the sixteenth century as a powerful and turbulent clan, of whichTweedie of Drummelzier was the chief. CARDRONA TOWER, Peeblesshire. A small L-shaped building (Fig. 499), on the southern steep bank ofthe Tweed, about three miles below…
Architecture · Architecture, Domestic · Castles
Internet Archive · California Digital Library · Public Domain Mark 1.0. Free to use for anything.