The castellated and domestic architecture of Scotland, from the twelfth to the eighteenth century (1887)
MacGibbon, David, d. 1902, Ross, Thomas, 1839-1930 · Edinburgh : D. Douglas · leaf 581
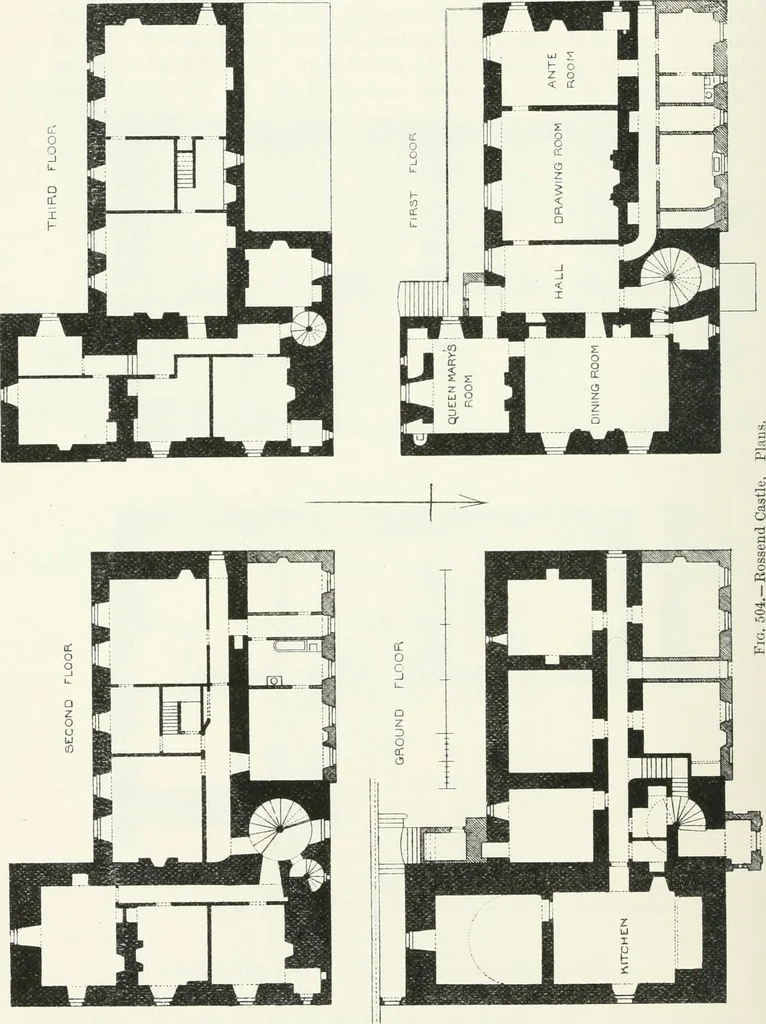
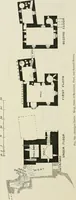
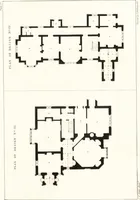
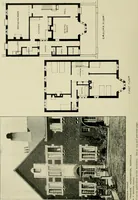
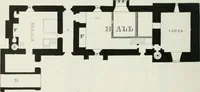
GROUND FLOOR. Fig. 503.—Haystoun House. Plans of Ground Floor and First Floor. other bears the Hay arms, impaled with those of Nicolson, and theinitials j\ and I. N., for Master John Hay and his wife, Nicolson. * Mr. Bnchan, Town Clerk of Peebles, suggests from the arms that this wasMargaret… … ROSSEND CASTLE 559 — FOURTH PERIOD Whatever the liistory of these large and carefully carved coats of armsmay be, they seem to have been imported here, as they are not applicableto a mansion of the modest dimensions of this one. The house is built of whinstone, with walls 3 feet 6 inches thick.…
Architecture · Architecture, Domestic · Castles
Internet Archive · California Digital Library · Public Domain Mark 1.0. Free to use for anything.