The castellated and domestic architecture of Scotland, from the twelfth to the eighteenth century (1887)
MacGibbon, David, d. 1902, Ross, Thomas, 1839-1930 · Edinburgh : D. Douglas · leaf 275
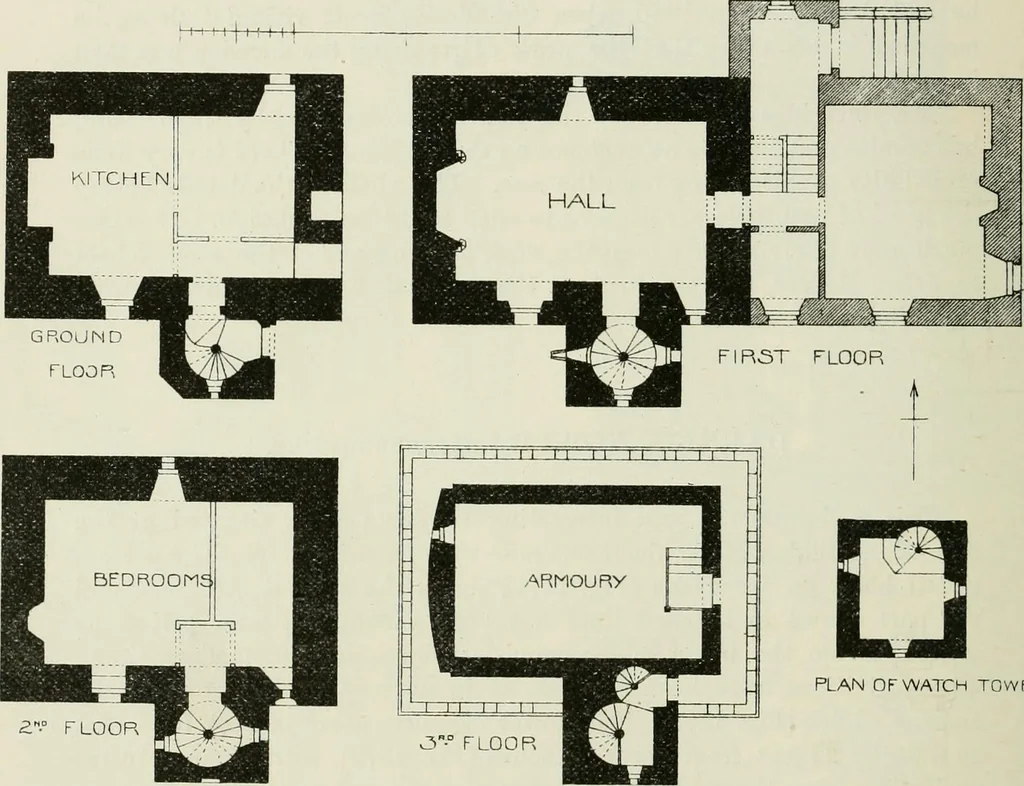
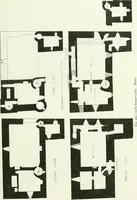
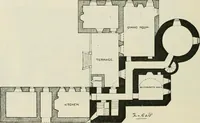
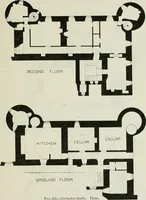
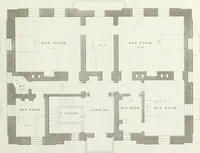
inches, with a massive fireplace at the west end. It is lighted withthree windows, one having in the thickness of the wall a wide recess forseats. In the staircase adjoining the hall door there is a stone sink, withspout projecting to the outside. The second floor is similar in arrange-ment, and… … PLAN OF WATCH TOWtR Pig. 1370.—Darniclc Tower. Plans. main west gable is peculiar in having a rounded surface, the wall beingthinned towards the eaves, so as to gain convenient space in the battle-ment walk. The battlements are paved with flags, and have numerousgargoyles for carrying off the…
Architecture · Architecture, Domestic · Castles
Internet Archive · California Digital Library · Public Domain Mark 1.0. Free to use for anything.