The castellated and domestic architecture of Scotland, from the twelfth to the eighteenth century (1887)
MacGibbon, David, d. 1902, Ross, Thomas, 1839-1930 · Edinburgh : D. Douglas · leaf 603
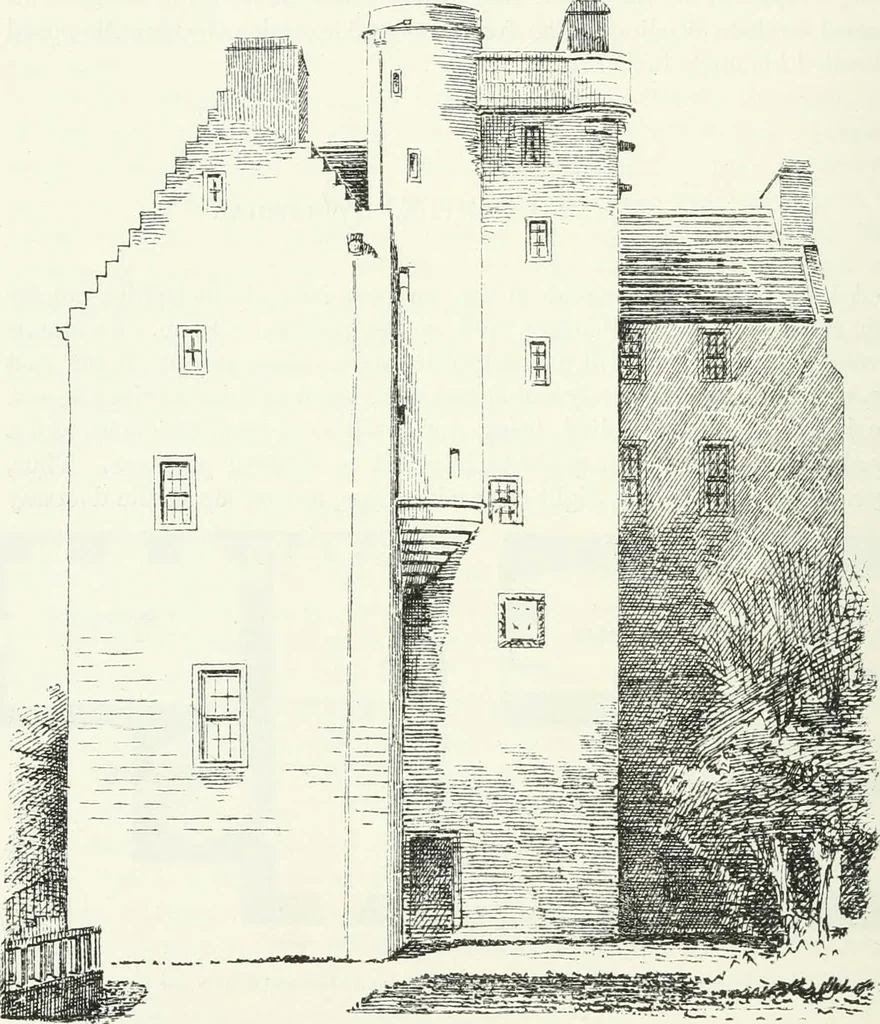
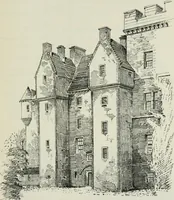
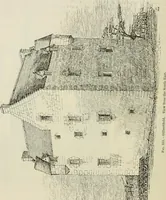
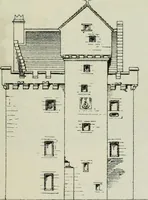
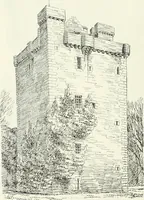
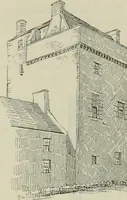
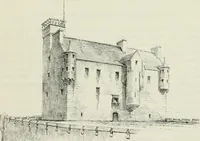
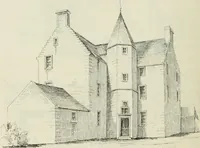
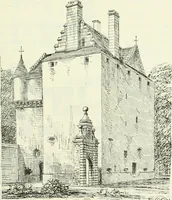
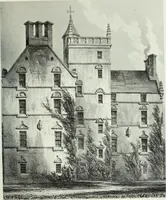
the* We are indebted to Daniel Dow, jun., Esq., Balmamio, for the Plans of this house. FOURTH PERIOD 580 BALMANNO CASTLE parapet for defence is not continued all round the castle, being confined totlie tower in the re-entering angle (Fig. 526). This tower rises to a heightof 62 feet, and about 6… … Fig. 520.—Balinanno Castle. View from East. turret stair is continued to the top. There is a private stair from theground floor to the first floor. From a charter in the Great Seal Register, dated 21st June 1581, itappears that the present castle was built some time between 1570-80 by-George…
Architecture · Architecture, Domestic · Castles
Internet Archive · California Digital Library · Public Domain Mark 1.0. Free to use for anything.