The castellated and domestic architecture of Scotland, from the twelfth to the eighteenth century (1887)
MacGibbon, David, d. 1902, Ross, Thomas, 1839-1930 · Edinburgh : D. Douglas · leaf 358
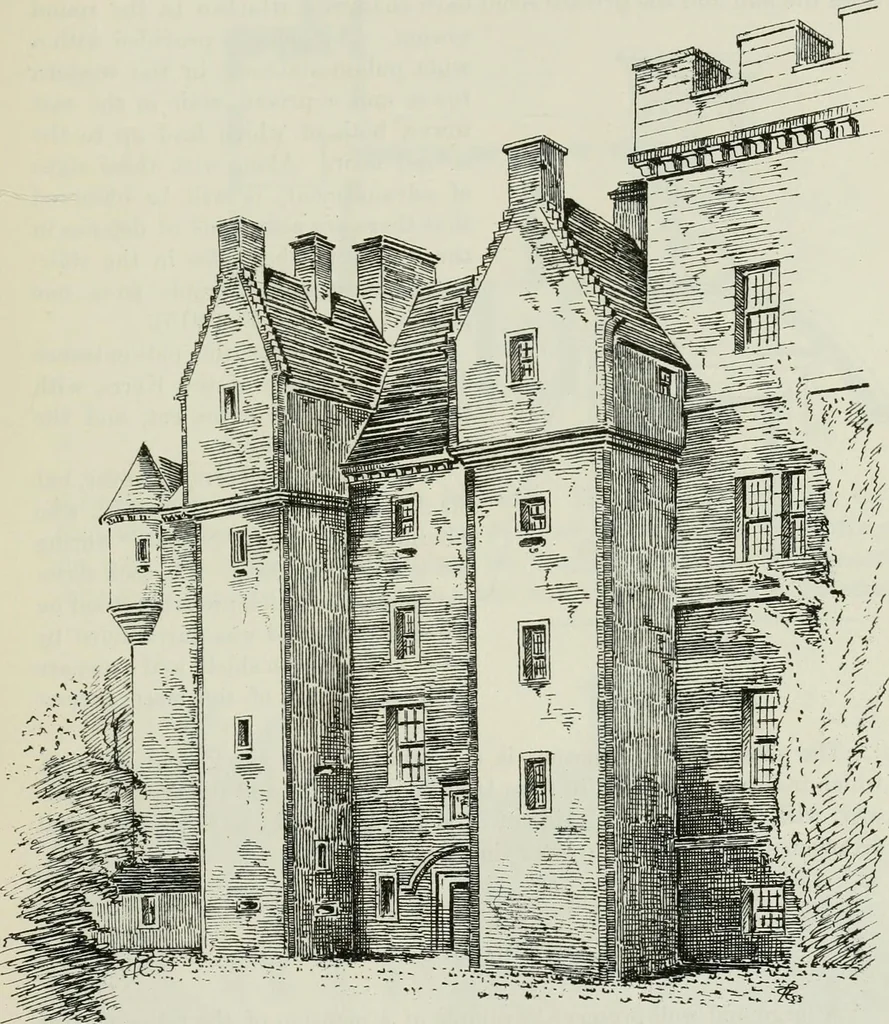
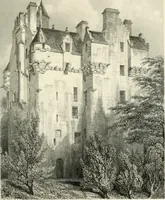
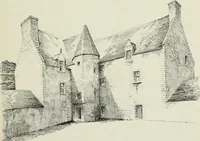
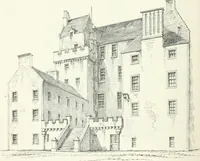
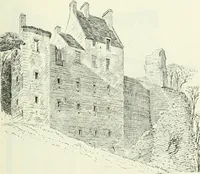
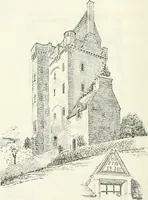
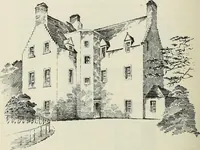
end (shown hatched on the Plan,and of which a part is seen in Fig. 915) contains outside, on the stone-work, the initials I. L. and the date 1774. At that time the arrangements NESBIT CASTLE - 341 — FOURTH PERIOD of the castle were evidently remodelled to a considerable extent, and anew entrance… … Fig. 915.-Nesbit Castle. View from North-Wtst. sui-mounted by a heavy circular hood, above which a panel in the wallcontains the owners shield and initials. The Ground Plan of the castle is of an advanced kind, and consists ofthe usual oblong main structure, with rooms entering through each other…
Architecture · Architecture, Domestic · Castles
Internet Archive · California Digital Library · Public Domain Mark 1.0. Free to use for anything.