The castellated and domestic architecture of Scotland, from the twelfth to the eighteenth century (1887)
MacGibbon, David, d. 1902, Ross, Thomas, 1839-1930 · Edinburgh : D. Douglas · leaf 642
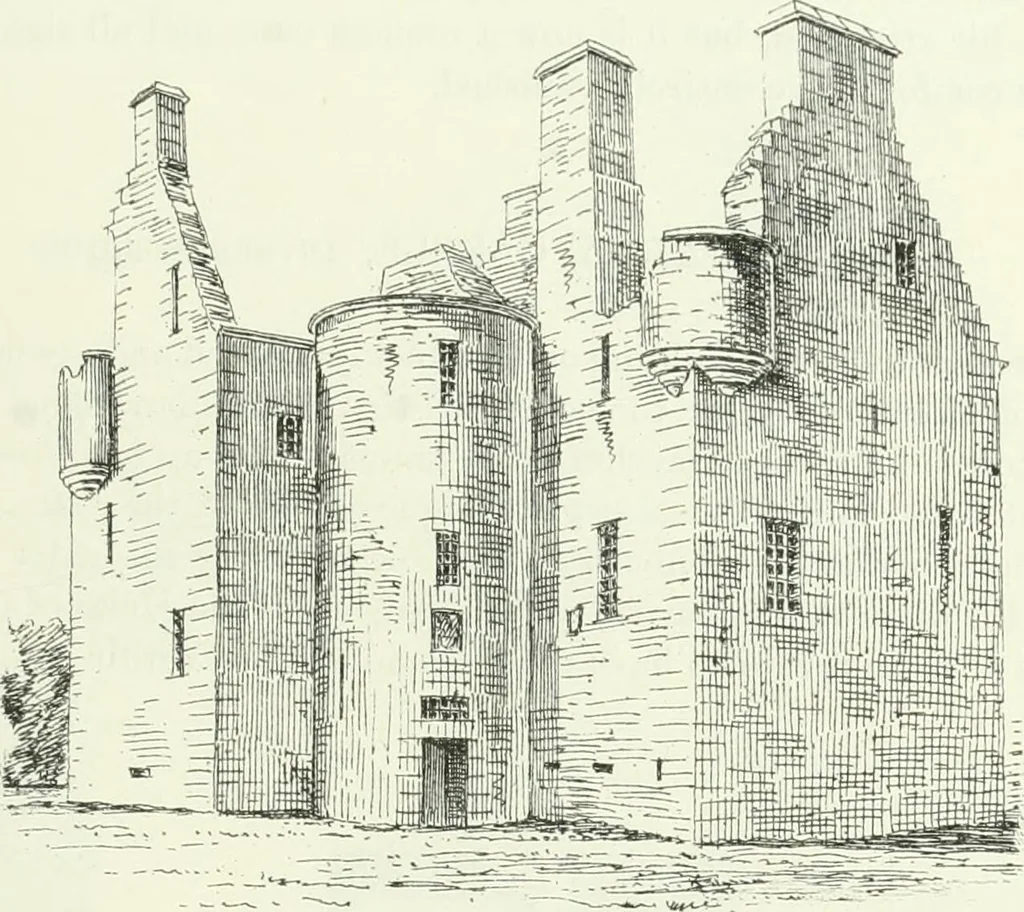
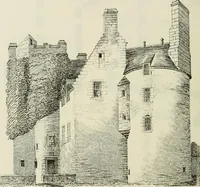
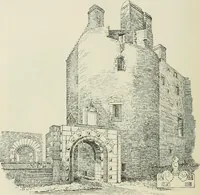
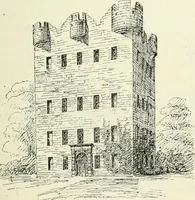
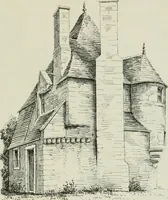
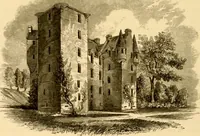
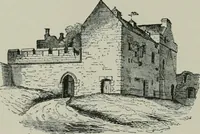
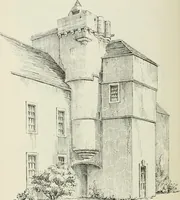
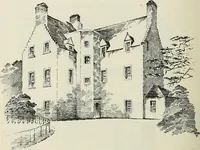
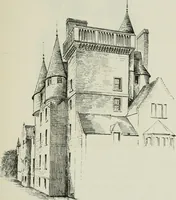
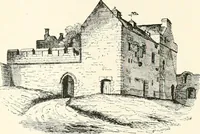
Fig. 071.—Barcaldine Castle. Plan of First Floor. according to the Black Book of Taynioutli, was erected in the end of thesixteenth century by Sir Duncan Campbell of Glenorchy. He was a manof education and distinction, had travelled in France and Flanders, BARCALDINE CASTLE — 619 — FOURTH PERIOD… … Fig. 572.—Barcaldine Castle. View from Soiith-East. style common at his date, although from the quaint coat of arms over thedoorway, which contains the date of 1690 (Fig. 573) it might be supposedto owe its origin to a somewhat later period. In plan it recalls the Castleof Finlarig, likewise one of…
Architecture · Architecture, Domestic · Castles
Internet Archive · California Digital Library · Public Domain Mark 1.0. Free to use for anything.