The castellated and domestic architecture of Scotland, from the twelfth to the eighteenth century (1887)
MacGibbon, David, d. 1902, Ross, Thomas, 1839-1930 · Edinburgh : D. Douglas · leaf 299
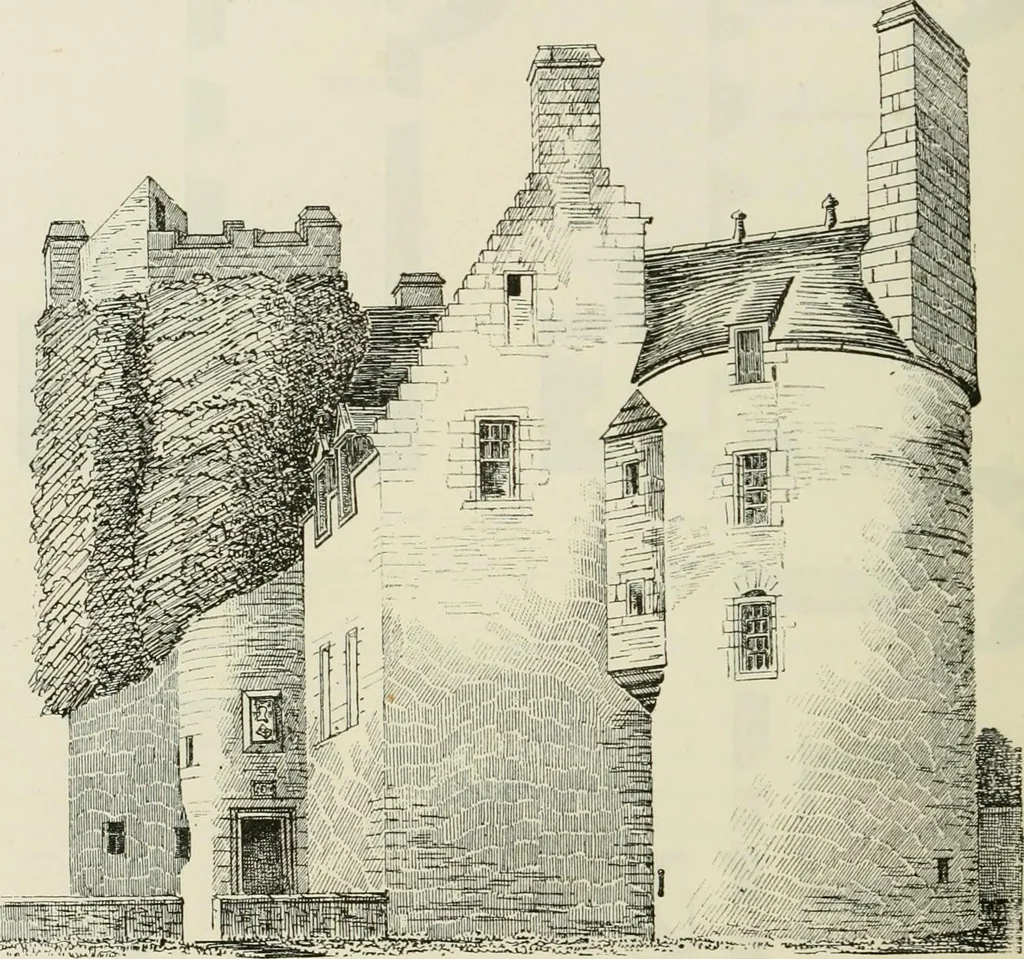
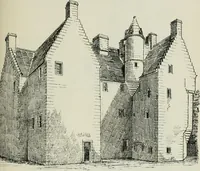
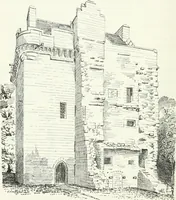
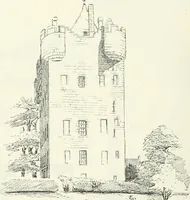
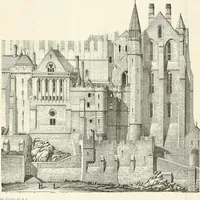
rounding country,with the German Ocean stretching to the eastwards (Fig. 742). In continuation of the western front there is a high enclosing wall,extending 35 feet southwards, which connects the main building, with asquare tower three stories high, attached to which on the south are… … Fiii. 742. —Earlsliall. View from the South-East. front of the house is on the line of the west wall of the garden, as seenin the view from the north-west (Fig. 743). The west curtain, through which is the arched entrance gateway,has had a parapet and walk on top, with a round projecting bartizan…
Architecture · Architecture, Domestic · Castles
Internet Archive · California Digital Library · Public Domain Mark 1.0. Free to use for anything.