The castellated and domestic architecture of Scotland, from the twelfth to the eighteenth century (1887)
MacGibbon, David, d. 1902, Ross, Thomas, 1839-1930 · Edinburgh : D. Douglas · leaf 646
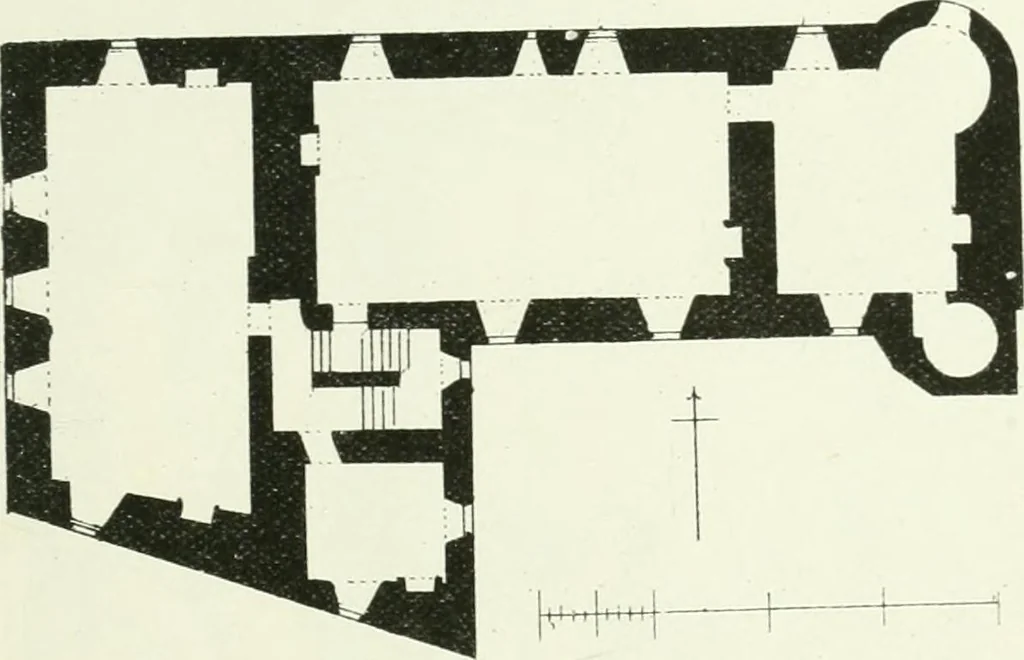
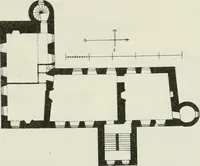
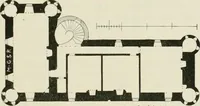
an elongatedL Plan (Fig. 577), with a staircase turret in the re-entering angle. Thehall would in that case occupy the large central apartment, with theprivate room at the east end, and probably the withdrawing-room atthe west end. The small apartment which fills up the angle in front ofthe… … FiG. 577.—Redcastle. Plan of First Floor. duce a picturesque effect. The two angle turrets on the west wing (Fig.578), with their corbelling, are of some age. At this end the ground dipsrapidly towards a small burn, and the buttressing and intakes of the baseadd to the character of the design. The…
Architecture · Architecture, Domestic · Castles
Internet Archive · California Digital Library · Public Domain Mark 1.0. Free to use for anything.