The castellated and domestic architecture of Scotland, from the twelfth to the eighteenth century (1887)
MacGibbon, David, d. 1902, Ross, Thomas, 1839-1930 · Edinburgh : D. Douglas · leaf 150
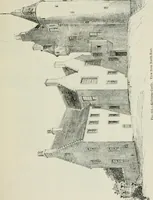
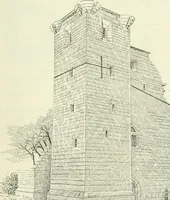
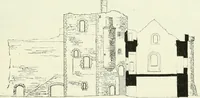
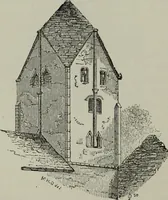
e south transept is in a very unsatis-factory state, especially at the south-east corner (see Fig. 1250). The anglebuttress being evidently too small for the thrust, and the wall havingprobably been partly undermined by graves, the walls are considerablyout of the perpendicular, and the ribs and… … Fig. 1-252.-Torphiclien Cliurcli. View from North-West. The turret stair to the upper chambers has originally been carried ashio-h as the doorway over the pier, shown on the Sections (Fig. 1256) soas to give access to the stair leading to the battlements, but it is now brokenoff about 6 feet below…
Architecture · Architecture, Domestic · Castles
Internet Archive · California Digital Library · Public Domain Mark 1.0. Free to use for anything.