The castellated and domestic architecture of Scotland, from the twelfth to the eighteenth century (1887)
MacGibbon, David, d. 1902, Ross, Thomas, 1839-1930 · Edinburgh : D. Douglas · leaf 71
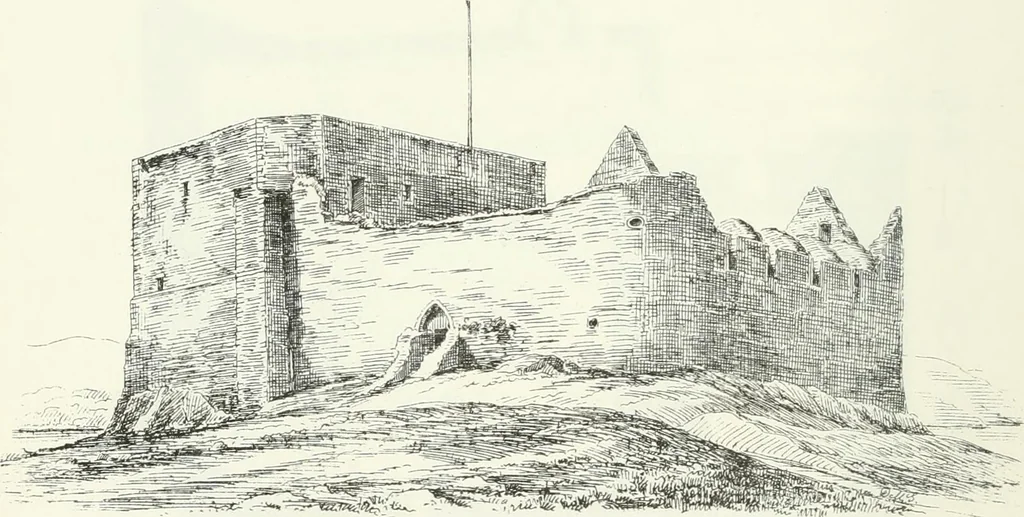
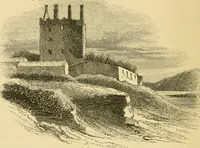
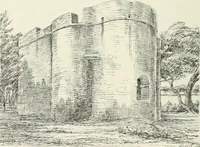
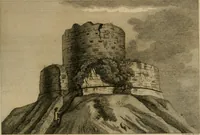
plain pointed arch splayed on the angle.This has been reduced at a late time by partly building up the opening,when also a porch or gate-house was added. Surrounding the interiorof the courtyard on the east and north sides are the remains of amansion, apparently of the seventeenth century.… … Fig. 12.—Duart Castle. View from South-East. of the floors, which have evidently been altered when the later additionswere made in the courtyard. The keep seems originally to have had abasement story, but apparently the floor has been lowered (at the sametime that the door sill was cut down, as…
Architecture · Architecture, Domestic · Castles
Internet Archive · California Digital Library · Public Domain Mark 1.0. Free to use for anything.