The castellated and domestic architecture of Scotland, from the twelfth to the eighteenth century (1887)
MacGibbon, David, d. 1902, Ross, Thomas, 1839-1930 · Edinburgh : D. Douglas · leaf 82
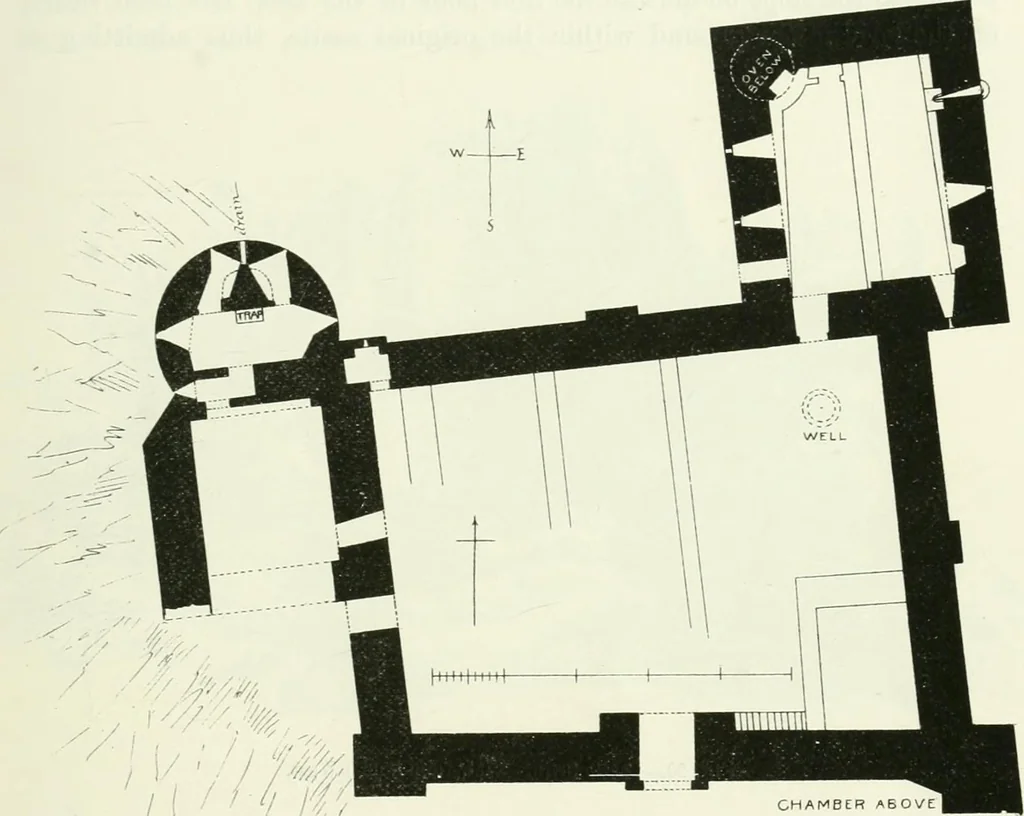
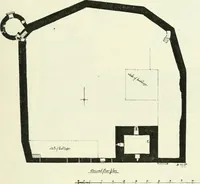
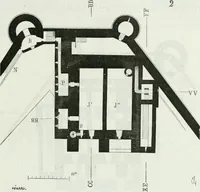
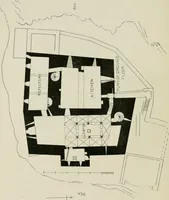
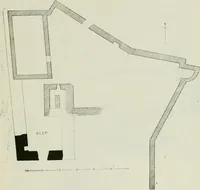
acteristics of the other thirteenth-century fortresses of the West. Thechief feature is, as usual, a great quadranglular enclosing Avail, 6 to 7 feetin thickness (Fig. 19), containing a space 70 feet by 50 feet. The wall isstrengthened at the angles and in the centre of each side with… … Fig. 19.—Castle Swin. Plan. the south-east than the other angles, so as to admit of a wall-chamber(probably a guard-room) on the upper floor. A garde-robe is formed ina similar position in the north-west angle, where the wall is of considerableheight towards the exterior. The gateway (Fig. 20) is…
Architecture · Architecture, Domestic · Castles
Internet Archive · California Digital Library · Public Domain Mark 1.0. Free to use for anything.