The castellated and domestic architecture of Scotland, from the twelfth to the eighteenth century (1887)
MacGibbon, David, d. 1902, Ross, Thomas, 1839-1930 · Edinburgh : D. Douglas · leaf 116
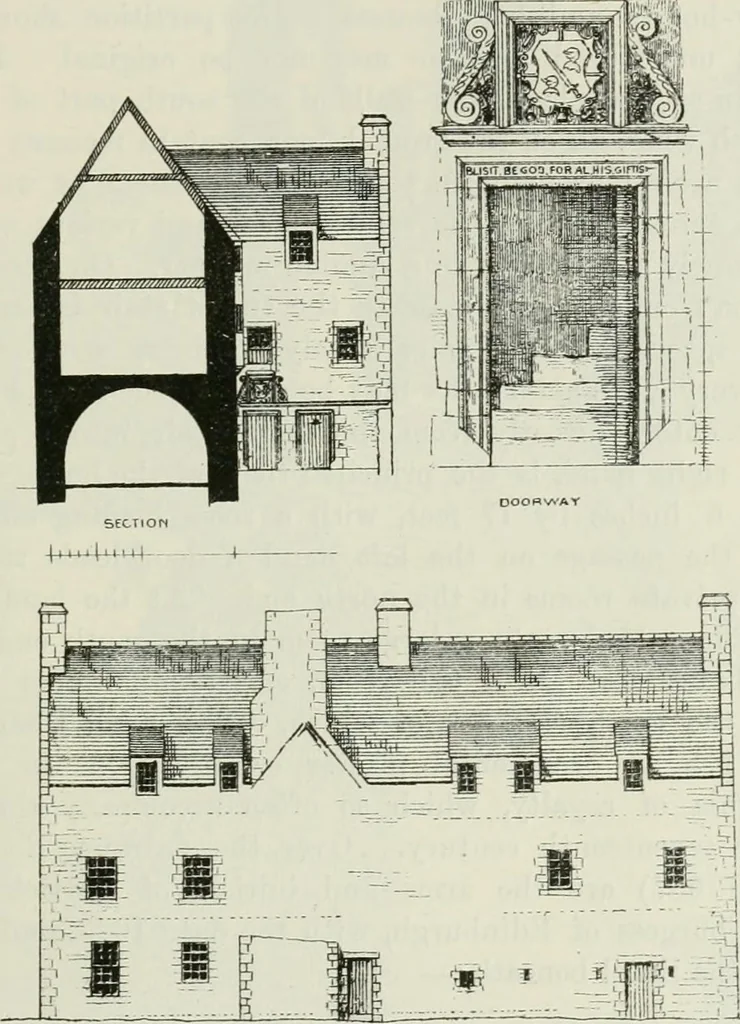
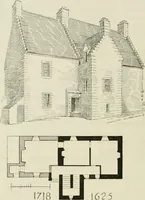
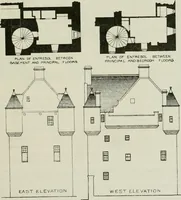
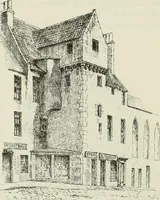
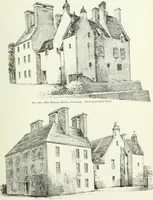
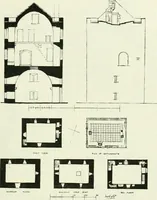
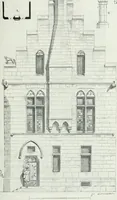
he stair beneath is made available for enlarging the room in thewing. This stair turret, as will be seen from the View (Fig. 686), projectsvery little to the outside in the re-entering angle, and is in that respectunlike what is usually found in this situation, in which massive coibellingis… … E^^T ELEVATION Fio. 087.—Sauahton Mills. East Elevation and Section. cut with an angle to suit the different faces of the west wall of the houseand the turret. The entrance door is in the re-entering angle, and thereare also two outer doors in the east front (Fig. 687). The main portionof the house…
Architecture · Architecture, Domestic · Castles
Internet Archive · California Digital Library · Public Domain Mark 1.0. Free to use for anything.